
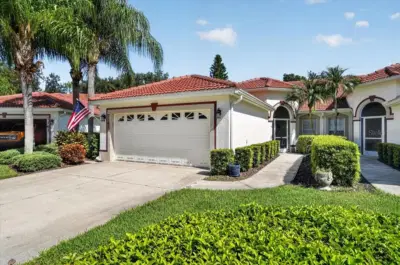
 59 photos
$379,000
3 bd 2 ba 1,768 sqft
7165 Melrose Pl
Bradenton, FL 34203 · Melrose Gardens At Tara
 Courtesy of EXIT KING REALTY
$378,900
 1 / 44
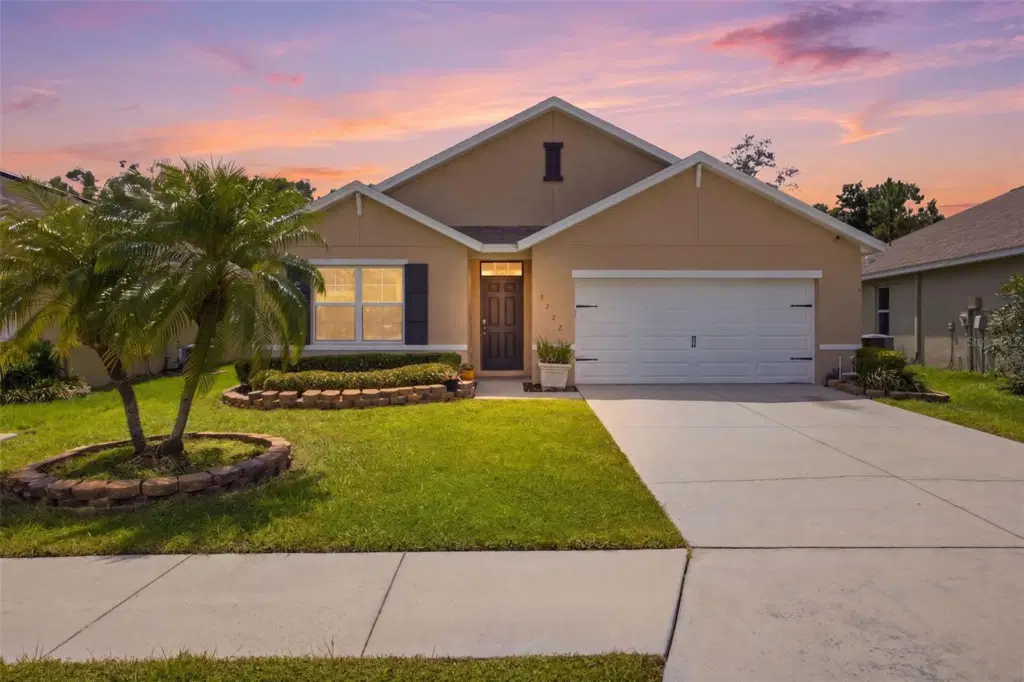
Move-in ready and located in the desirable gated community of Park Place, this beautifully maintained 4-bedroom, 2-bathroom single-story home offers 1,846 square feet of thoughtfully designed living space. Built in 2016, this home features an open and functional split-bedroom floor plan that has been tastefully refreshed with new interior and exterior paint completed in July 2026 and brand-new carpet installed in all bedrooms in July 2026, making it truly turnkey. The spacious kitchen overlooks the living and dining areas, creating the perfect space for entertaining and everyday living. The private primary suite offers an en-suite bathroom and generous closet space, while three additional bedrooms provide flexibility for family, guests, or a home office. Additional highlights include an inside laundry room, 2-car garage, and a peaceful conservation homesite with no rear neighbors, providing added privacy and tranquil views. Enjoy the benefits of low HOA fees and no CDD while living just minutes from shopping, dining, parks, golf courses, top-rated schools, medical facilities, I-75, Lakewood Ranch, Sarasota, and the area's world-renowned Gulf Coast beaches. Whether you're a first-time homebuyer, downsizing, or searching for a low-maintenance Florida lifestyle, this beautifully updated home offers the perfect combination of comfort, convenience, and value. Schedule your private showing today!
Listing courtesy of ARK REALTY.
MLS # TB8531365.
59 photos
Courtesy of EXIT KING REALTY
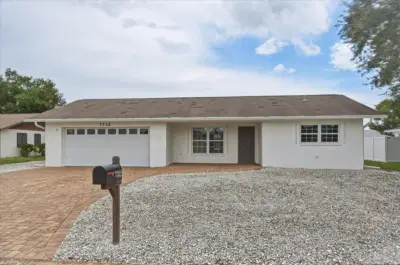 27 photos
Courtesy of SALTY MERMAID REAL ESTATE LLC
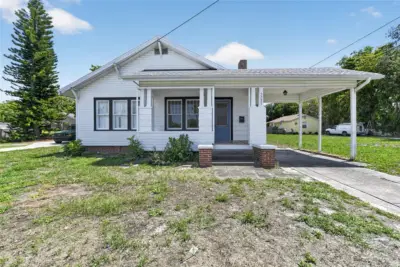 37 photos
Courtesy of VILLA & COMPANY INC
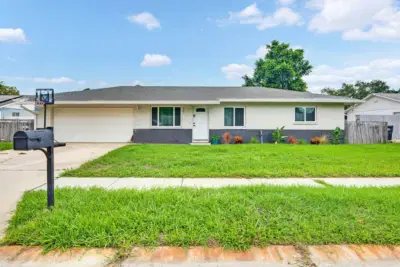 37 photos
Courtesy of CENTURY 21 ROSEBAY
Listing information is provided by Participants of the Stellar MLS. IDX information is provided exclusively for personal, non-commercial use, and may not be used for any purpose other than to identify prospective properties consumers may be interested in purchasing. Information is deemed reliable but not guaranteed. Properties displayed may be listed or sold by various participants in the MLS Copyright 2026, Stellar MLS. Last updated: 2026-11-04 5:45 PM EST.