
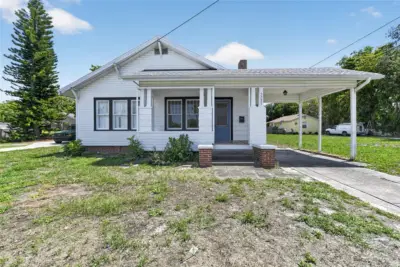
 37 photos
$379,900
4 bd 2.5 ba 2,186 sqft
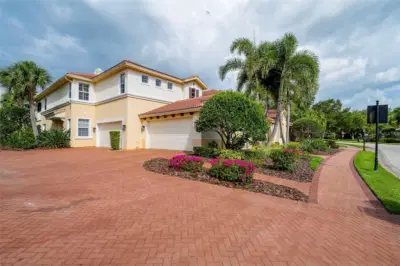
2233 11th Ave W
Bradenton, FL 34205 · Highland Grove
 Courtesy of VILLA & COMPANY INC
$379,900
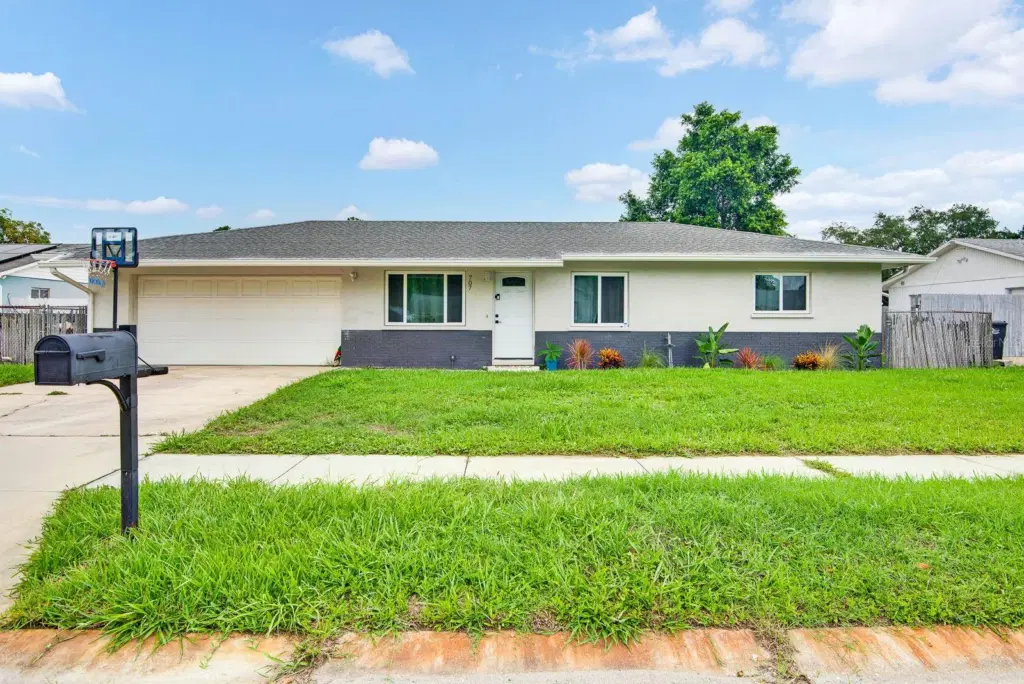 1 / 37
Welcome home to this stunning, fully remodeled 3-bedroom, 2-bathroom home where modern style meets everyday comfort. Every detail has been thoughtfully updated, allowing you to simply move in and start making memories. As you step inside, you'll be greeted by a bright, open-concept living space featuring beautiful new tile flooring and a designer kitchen that's sure to impress. Complete with premium cabinetry, gleaming granite countertops, and stainless steel appliances, this kitchen is the perfect place to gather with family and friends. The spacious primary suite offers a peaceful retreat with a beautifully tiled walk-in shower, modern vanity, and generous closet space. A large secondary bedroom and an updated full bathroom provide comfort for family or guests, while the versatile third bedroom is ideal as a home office, nursery, fitness room, or private guest suite. Step outside and discover an oversized backyard with endless possibilities. Whether you're hosting weekend barbecues, creating your dream garden, adding a pool, or simply relaxing under the Florida sunshine, there's plenty of room to make it your own. The oversized two-car garage has been freshly painted and offers convenient laundry access along with additional storage space. Enjoy peace of mind knowing the major updates have already been completed, including a new HVAC system, new flooring, updated electrical, modern lighting, energy-efficient windows, and a beautifully renovated kitchen and bathrooms. This truly is a move-in-ready home that combines quality craftsmanship with timeless style. Opportunities like this don't come along often. Schedule your private showing today before it's gone!
Listing courtesy of CENTURY 21 ROSEBAY.
MLS # A4702096.
37 photos
Courtesy of VILLA & COMPANY INC
 27 photos
Courtesy of SALTY MERMAID REAL ESTATE LLC
 53 photos
Courtesy of MICHAEL SAUNDERS & COMPANY
 25 photos
Courtesy of EXP REALTY LLC
Listing information is provided by Participants of the Stellar MLS. IDX information is provided exclusively for personal, non-commercial use, and may not be used for any purpose other than to identify prospective properties consumers may be interested in purchasing. Information is deemed reliable but not guaranteed. Properties displayed may be listed or sold by various participants in the MLS Copyright 2026, Stellar MLS. Last updated: 2026-11-04 5:45 PM EST.