
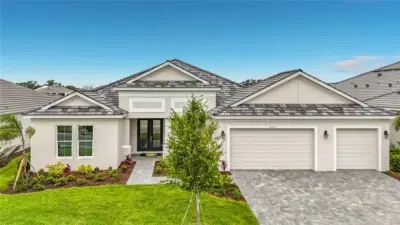
 56 photos
$1,099,990
3 bd 3 ba 2,920 sqft
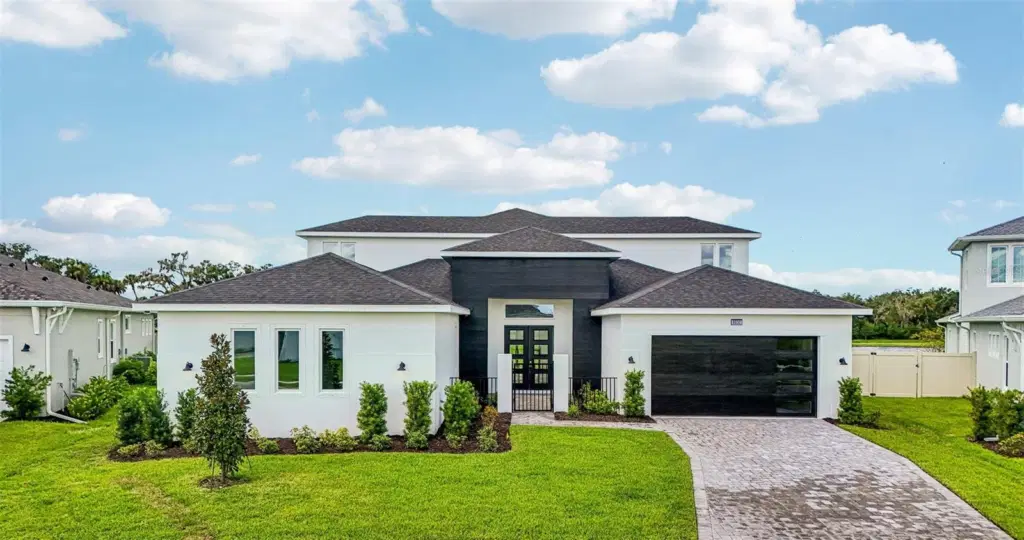
12418 Stonegate Trl
Parrish, FL 34219 · River Preserve Estates
 Courtesy of MEDALLION REALTY LLC
$1,099,990
 1 / 51
Virtually Staged. **UP TO $40K IN CLOSING COST ASSISTANCE WITH USE OF BUILDERS APPROVED LENDER AND TITLE.** Additional builder promotions may be available on select homes, homesites, and financing programs. The Grand Sabal is a spacious and highly upgraded two-story residence offering exceptional flexibility, modern design, and thoughtfully curated living spaces. This impressive home features 5 bedrooms and 4.5 bathrooms, with a desirable multi-generational suite designed for privacy. The open-concept main living area is anchored by an extended gourmet kitchen, showcasing expanded cabinetry, abundant counter space, and a large island ideal for entertaining and everyday gathering. Upstairs, a generous loft space provides additional flexibility for a secondary living area, media room, or play space. The primary suite offers a private retreat with a well-appointed bath and split walk-in closets, while secondary bedrooms are well-sized. Enhancing the outdoor living experience, this home includes a covered second-floor balcony, perfect for enjoying morning coffee or relaxing with elevated views of the surrounding community. The layout is completed by a covered lanai and multiple indoor-outdoor connection points. Designed for both comfort and versatility, the Grand Sabal delivers expansive living space, functional upgrades, and elevated design features throughout.
Listing courtesy of DRB GROUP REALTY, LLC.
MLS # TB8522964.
56 photos
Courtesy of MEDALLION REALTY LLC
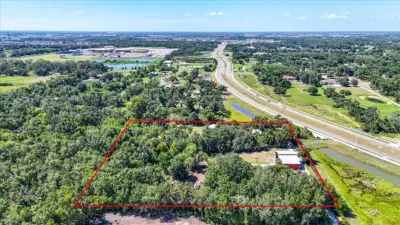 79 photos
Courtesy of MATTHEW GUTHRIE AND ASSOCIATES REALTY LLC
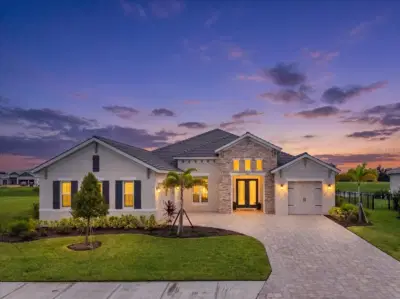 64 photos
Courtesy of SMITH & ASSOCIATES REAL ESTATE
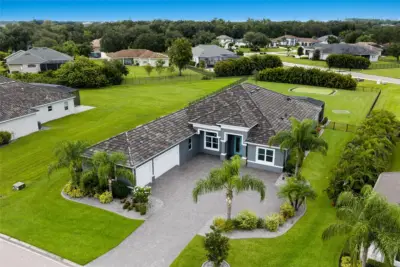 63 photos
Courtesy of SERHANT
Listing information is provided by Participants of the Stellar MLS. IDX information is provided exclusively for personal, non-commercial use, and may not be used for any purpose other than to identify prospective properties consumers may be interested in purchasing. Information is deemed reliable but not guaranteed. Properties displayed may be listed or sold by various participants in the MLS Copyright 2026, Stellar MLS. Last updated: 2026-11-04 1:00 PM EST.