
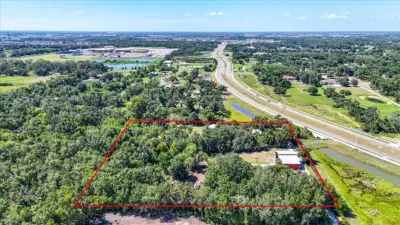
 79 photos
$1,100,000
5 bd 4.5 ba 4,100 sqft
11740 Darsey Rd
Parrish, FL 34219 · None
 Courtesy of MATTHEW GUTHRIE AND ASSOCIATES REALTY LLC
$1,100,900
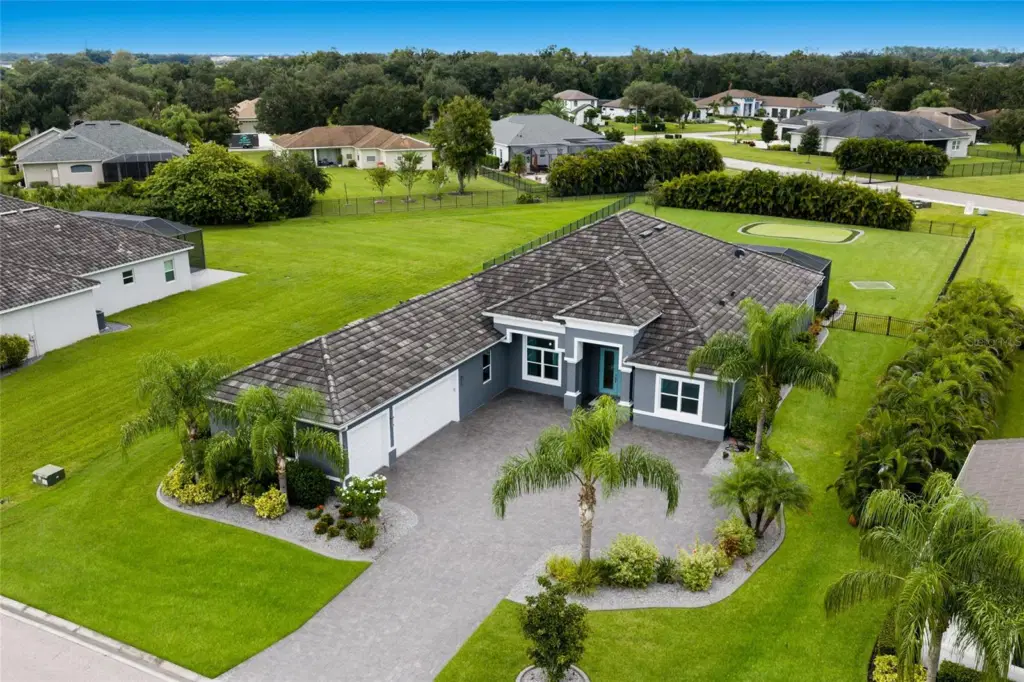
Showing 1 of 63 photos. The rest are loading and will appear shortly.
Virtually Staged. Outdoor living takes center stage on this exceptional .71-acre homesite in The Reserve at Twin Rivers. With an expansive backyard, private putting green and separate practice area, pool, extended paver deck, summer kitchen, and a spacious covered and screened lanai, this property offers an incredible amount of room to enjoy the Florida lifestyle right at home.
Inside, the 3,420-square-foot residence offers 4 bedrooms, 3 baths, a dedicated front den/office, a separate bonus room, and a 3-car garage. The kitchen is designed for both everyday living and entertaining with quartz countertops, an oversized island, built-in wall oven and microwave, cooktop, abundant cabinetry, and a statement backsplash. The great room opens directly to the covered lanai, creating a seamless connection to the outdoor living spaces.
Thoughtful custom details continue throughout, including two custom-designed walk-in closets in the owner’s suite, an expansive wall of built-in cabinetry, shelving, and workspaces in the den/office, and an oversized laundry room with extensive cabinetry, center island, sink, and refrigerator. Built-in ceiling speakers extend from the great room to the covered lanai.
Additional features include a whole-home generator, electric roll-down storm shutters at the covered lanai, and so much more.
The Reserve at Twin Rivers offers a distinctive setting within Parrish with just 108 generously sized homesites, three-car garages, and no CDD. Its intimate scale and convenient Parrish location complement a home that offers an impressive combination of space, thoughtful upgrades, and exceptional outdoor living.
Listing courtesy of SERHANT.
MLS # A4707126.
79 photos
Courtesy of MATTHEW GUTHRIE AND ASSOCIATES REALTY LLC
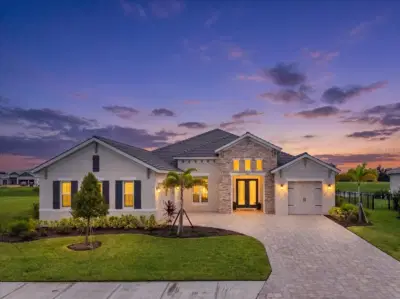 64 photos
Courtesy of SMITH & ASSOCIATES REAL ESTATE
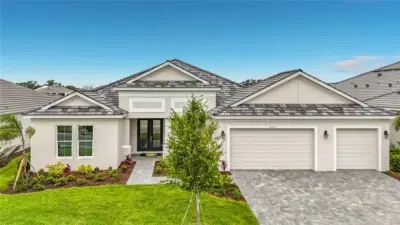 56 photos
Courtesy of MEDALLION REALTY LLC
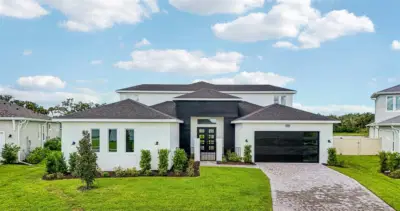 51 photos
Courtesy of DRB GROUP REALTY, LLC
Listing information is provided by Participants of the Stellar MLS. IDX information is provided exclusively for personal, non-commercial use, and may not be used for any purpose other than to identify prospective properties consumers may be interested in purchasing. Information is deemed reliable but not guaranteed. Properties displayed may be listed or sold by various participants in the MLS Copyright 2026, Stellar MLS. Last updated: 2026-11-04 2:45 PM EST.