
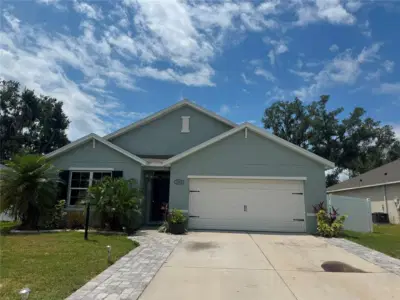
 37 photos
$339,900
4 bd 2 ba 1,752 sqft
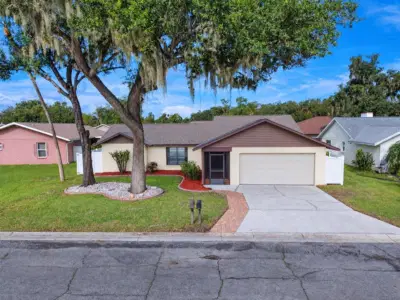
7023 57th Ter E
Palmetto, FL 34221 · Crystal Lakes Ii
 Courtesy of GULF COAST PARADISE REALTY INC
$339,900
 1 / 26
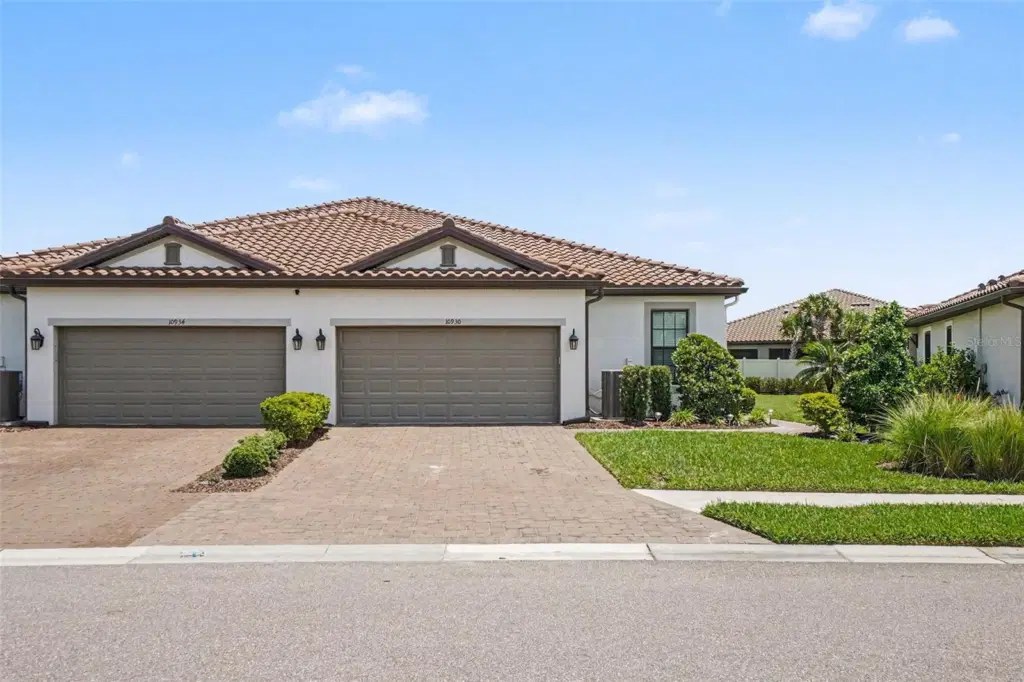
Virtually Staged. Experience the perfect blend of comfort, elegance, and low-maintenance living in this beautifully appointed villa located within the gated resort-style community of Esplanade at Artisan Lakes. Designed with an ideal dual-suite layout, this single-story home offers two private bedroom retreats, making it perfect for hosting guests while maintaining everyday privacy. Step through the eye-catching glass front door and discover stylish tile flooring, fresh interior paint, abundant natural light, and pre-wired speakers to enhance your favorite music or entertainment. The upgraded kitchen showcases quartz countertops, stainless steel appliances, a spacious pantry, and a wraparound breakfast bar that invites conversation and casual dining. A versatile bonus room with upgraded pocket doors provides the flexibility for a home office, hobby room, or whatever suits your lifestyle. The spacious laundry room is thoughtfully equipped with 42-inch cabinetry, a utility sink, and a gas dryer hookup for added convenience. Outside, the extended screened lanai creates the perfect setting to enjoy quiet morning coffee or evening cocktails with friends. Life at Esplanade at Artisan Lakes is about enjoying every day to the fullest. Residents enjoy access to exceptional amenities, including two resort-style clubhouses with sparkling pools and spas, fitness center, tennis, pickleball, bocce courts, walking trails, dog parks, and a vibrant calendar of social events and activities. Conveniently located near shopping, great restaurants, I-75, St. Pete, and Gulf Coast beaches, this is Florida living at its finest. Schedule your showing today!
Listing courtesy of TROWBRIDGE REALTY CORP.
MLS # TB8521196.
37 photos
Courtesy of GULF COAST PARADISE REALTY INC
 38 photos
Courtesy of TIM LESTER INTERNAT'L REALTY
 Courtesy of FLORIWEST REALTY GROUP, LLC
 27 photos
Courtesy of LESLIE WELLS REALTY, INC.
Listing information is provided by Participants of the Stellar MLS. IDX information is provided exclusively for personal, non-commercial use, and may not be used for any purpose other than to identify prospective properties consumers may be interested in purchasing. Information is deemed reliable but not guaranteed. Properties displayed may be listed or sold by various participants in the MLS Copyright 2026, Stellar MLS. Last updated: 2026-11-04 1:00 PM EST.