
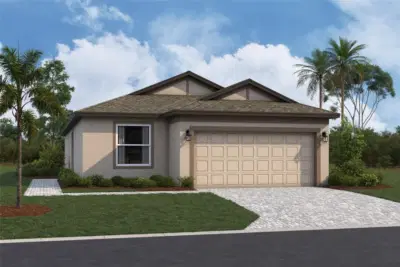
$339,999
3 bd 2 ba 1,534 sqft
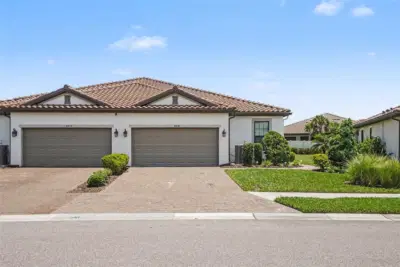
8932 Optimist Way
Palmetto, FL 34221 · Southpointe
 Courtesy of FLORIWEST REALTY GROUP, LLC
$340,000
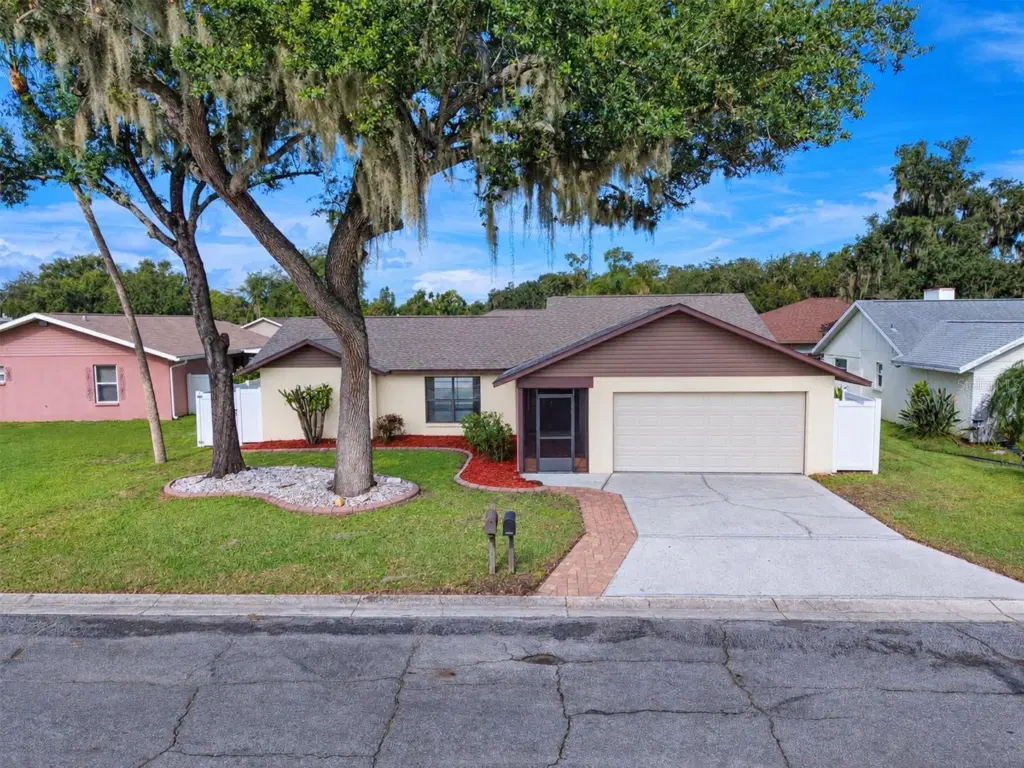
Showing 1 of 27 photos. The rest are loading and will appear shortly.
Discover the perfect blend of comfort, style, and Florida living in this beautifully maintained 3-bedroom, 2-bathroom pool home located in the desirable Villages of Thousand Oaks community! Featuring an open floor plan and vaulted ceilings, this home offers a bright and spacious feel throughout. Enjoy your own private Florida retreat with a heated saltwater swimming pool, perfect for relaxing or entertaining year-round! Recent improvements include a NEW ROOF (2025), FRESH INTERIOR PAINT, NEW LVP FLOORING, UPDATED KITCHEN COUNTERTOPS, NEWER APPLIANCES, NEW POOL CAGE (2025), NEW VINYL PRIVACY FENCE (2025), NEW POOL HEATER, SALT CELL, AND POOL PUMP! Additional updates include refreshed landscaping and recent pressure washing of the home and fencing. Enjoy a LOW HOA FEE with community amenities including a swimming pool, tennis courts, playground, and more, plus NO CDD FEES! LOCATION, LOCATION, LOCATION! Conveniently situated near shopping, restaurants, schools, and everyday conveniences, with easy access to I-75 for commuting to Bradenton, Sarasota, St. Petersburg, and Tampa. Enjoy being just a drive away from the beautiful Gulf Coast beaches, parks, and recreational activities that make Florida living so desirable. With its extensive updates, fantastic location, community amenities, and private pool oasis, this MOVE-IN-READY home offers the perfect combination of comfort, convenience, and Florida lifestyle!
Listing courtesy of LESLIE WELLS REALTY, INC..
MLS # A4704995.
Courtesy of FLORIWEST REALTY GROUP, LLC
 37 photos
Courtesy of GULF COAST PARADISE REALTY INC
 38 photos
Courtesy of TIM LESTER INTERNAT'L REALTY
 26 photos
Courtesy of TROWBRIDGE REALTY CORP
Listing information is provided by Participants of the Stellar MLS. IDX information is provided exclusively for personal, non-commercial use, and may not be used for any purpose other than to identify prospective properties consumers may be interested in purchasing. Information is deemed reliable but not guaranteed. Properties displayed may be listed or sold by various participants in the MLS Copyright 2026, Stellar MLS. Last updated: 2026-11-04 3:00 PM EST.