
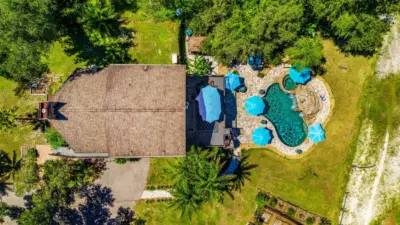
 Coming Soon 70 photos
$1,279,000
3 bd 2 ba 1,915 sqft
14405 Mossy Oak Ln
Myakka City, FL 34251 · Ranches At Mossy Hammock
 Courtesy of EXP REALTY LLC
$1,325,000
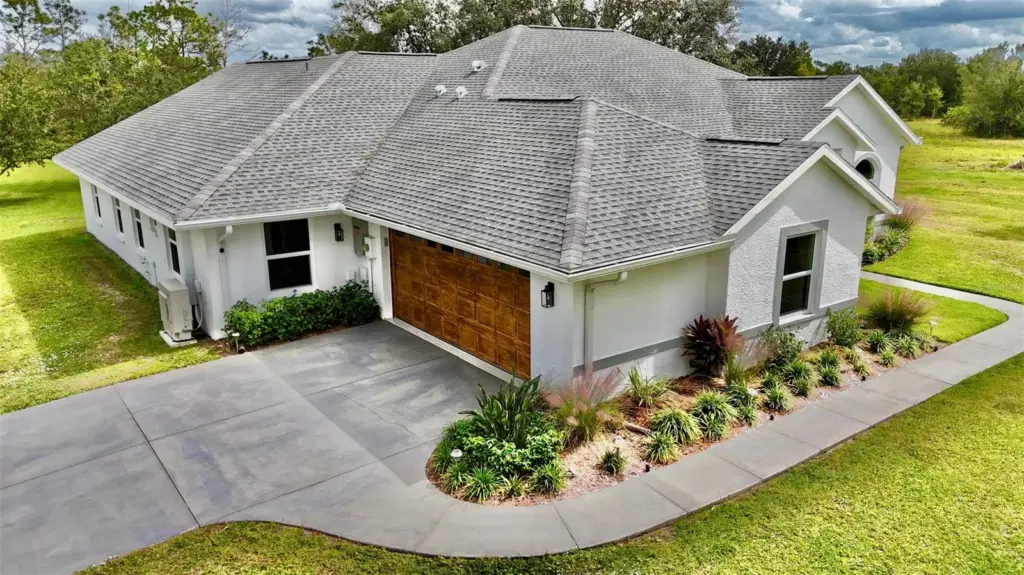 1 / 18
Brand new shotcrete 12x26 with mini-pebble Inground pool, 44' by 33' mansard screened enclosure with picture windows, 2 water features and a large pavered outdoor area with separate pavered area for a fire pit. Split floorplan, central living area with brand new impact windows and exterior doors. New quartz countertops and soft close wood cabinetry, under-cabinet lighting & tile backsplash, all Bosch appliances; micro/oven combo, cooktop with range hood and vent, large kitchen island with stainless steel farm sink, push-button garbage disposal, dual-zone wine & beverage cooler with custom dry bar, utility/laundry room with ample storage. Primary suite with zero entry walk-in dual shower, double vanity and makeup area with ample storage, large walk-in closet with wood; soft-close cabinets, countertop and custom built-ins. Solid-core interior doors, new flooring, new paint throughout, bathrooms completely renovated with new toilets, fixtures, and modern lighting, upgraded DECORA outlets and switches. Roof replaced with self-adhering underlayment and OC Duration architectural shingles, New main panel and generator transfer switch, whole house tankless hot-water heater, 5 ton DAIKIN FIT system with new duct in the entire home - 12-year parts & labor warranty on AC. New blown-in insulation in attic. Climate-controlled 600sqft outbuilding with power and water, stocked fishing pond with fountain. Power and water at front gate. Irrigation system for plant beds. Fenced area for dogs attached to climate-controlled outbuilding. Buyer to verify everything before purchasing.
Listing courtesy of DIAMONDBACK REALTY & MANAGEMENT.
MLS # TB8518737.
Coming Soon 70 photos
Courtesy of EXP REALTY LLC
 6 photos
Courtesy of PREFERRED SHORE LLC
 72 photos
Courtesy of RE/MAX MARKETING SPECIALISTS
 10 photos
Courtesy of PREFERRED SHORE LLC
Listing information is provided by Participants of the Stellar MLS. IDX information is provided exclusively for personal, non-commercial use, and may not be used for any purpose other than to identify prospective properties consumers may be interested in purchasing. Information is deemed reliable but not guaranteed. Properties displayed may be listed or sold by various participants in the MLS Copyright 2026, Stellar MLS. Last updated: 2026-11-04 2:45 PM EST.