
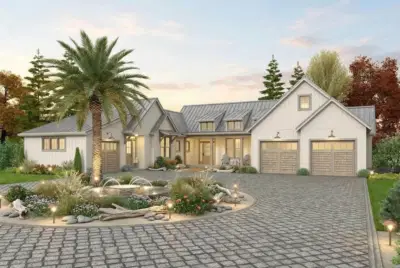
 8 photos
$1,490,088
4 bd 3 ba 2,931 sqft
26110 84th Ave E
Myakka City, FL 34251 · Goldens First Add
 Courtesy of PREFERRED SHORE LLC
$1,450,250
 1 / 10
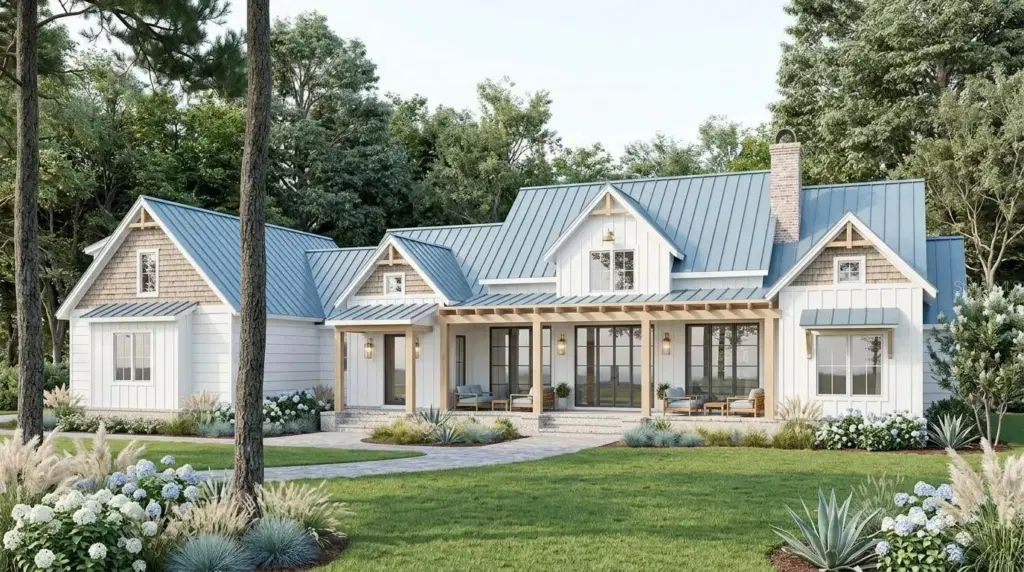
Pre-Construction. To be built. Proposed / To Be Built - Modern Farmhouse Elegance 3095 Sq Ft PLUS Pool. The Coastal Harvest is a thoughtfully designed Modern Farmhouse that blends timeless architecture with refined luxury living. Every detail has been carefully considered to create a home that feels both refined and welcoming.
Spanning 3,095 square feet, this stunning residence offers 4 bedrooms, 3 full baths, 2 half baths, a private executive study, and a spacious 3-car garage. Natural light fills the home through expansive windows, enhancing the open-concept layout and creating a seamless flow throughout the living spaces.
Guests are welcomed through a charming covered front porch, while everyday convenience is provided through a well-appointed mudroom entrance from the garage. Inside, a dramatic 19-foot cathedral ceiling crowns the foyer and family room, creating a grand sense of arrival that extends into the designer island kitchen.
The heart of the home is the spectacular dining area, surrounded by large windows that frame views of the outdoor living spaces and allow sunlight to pour in throughout the day. The expansive rear lanai creates a natural extension of the home, ideal for entertaining, relaxing, and embracing indoor-outdoor living.
The owner's retreat serves as a private sanctuary, featuring a spa-inspired bath and an extraordinary walk-in wardrobe designed to accommodate even the most extensive collections.
For added flexibility, the Coastal Harvest offers an optional bonus suite with an additional bath, providing the perfect space for a media room, fitness studio, guest retreat, playroom, or future family needs.
Pre-Construction. To be built. Construction has not begun. List price includes the land and proposed home described in this listing. Renderings and floor plans are illustrative and may depict optional upgrades or features not included in the list price. Final design, placement, dimensions, and specifications are subject to site conditions, engineering, permitting, and the signed construction contract. Only features specified in the signed construction contract are included in the purchase price. Any completion timeline is an estimate.
Listing courtesy of PREFERRED SHORE LLC.
MLS # A4708039.
8 photos
Courtesy of PREFERRED SHORE LLC
 38 photos
Courtesy of PREFERRED SHORE LLC
 72 photos
Courtesy of RE/MAX MARKETING SPECIALISTS
 18 photos
Courtesy of DIAMONDBACK REALTY & MANAGEMENT
Listing information is provided by Participants of the Stellar MLS. IDX information is provided exclusively for personal, non-commercial use, and may not be used for any purpose other than to identify prospective properties consumers may be interested in purchasing. Information is deemed reliable but not guaranteed. Properties displayed may be listed or sold by various participants in the MLS Copyright 2026, Stellar MLS. Last updated: 2026-11-04 3:00 PM EST.