
 99 photos
$880,000
3 bd 3.5 ba 2,502 sqft
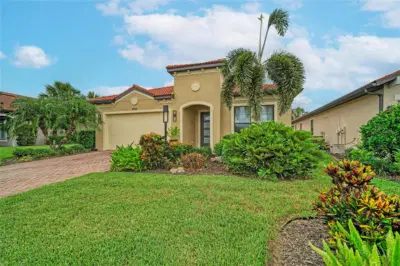
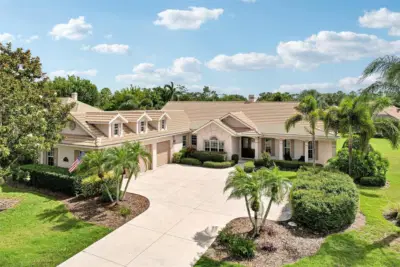
10121 Marbella Dr
Bradenton, FL 34211 · Rosedale Add Ph Ii
 Courtesy of THE KEYES COMPANY - SARASOTA
$879,000
 1 / 56
CALLING FOR BEST OFFERS BY NOV 3RD | FINAL PRICE CUT!
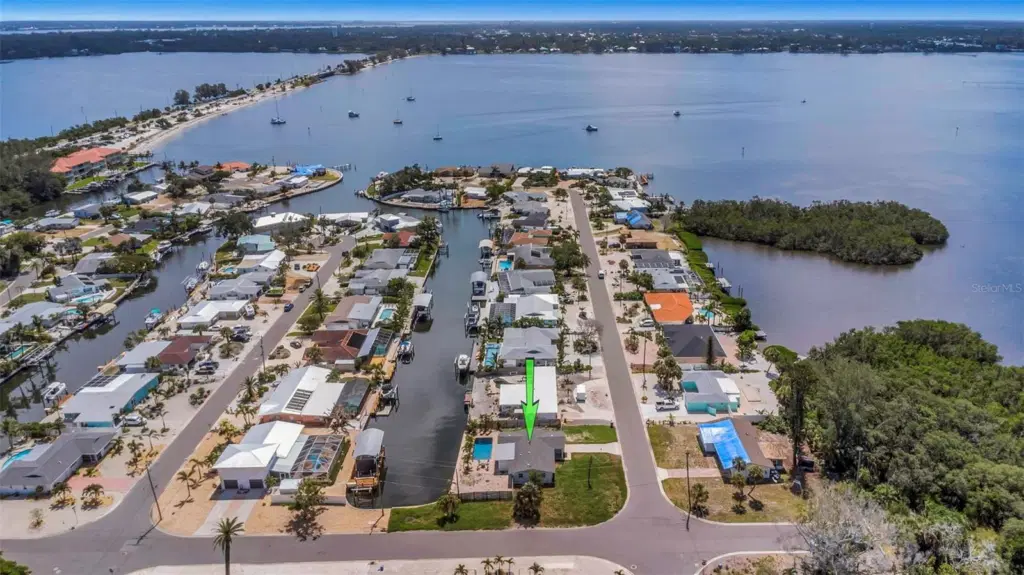
BEST-PRICED RENOVATED WATERFRONT POOL HOME ON PALMA SOLA BAY
Stop scrolling—this is the rare, turnkey waterfront paradise you’ve been waiting for. Positioned on a prime corner lot with 115+ ft of deep-water canal frontage, this fully remodeled 3BD/2BA pool home delivers unmatched value and location.
UNRESTRICTED DEEP-WATER BOATING
Direct, no-bridge access to the Intracoastal, Sarasota Bay, and the Gulf of Mexico. Average 5–10 ft canal depths easily accommodate sailboats and large center consoles. Be at Anna Maria Island or Longboat Key in minutes!
HOME HIGHLIGHTS & UPGRADES
Open Split Plan: Chef’s kitchen with quartz countertops, custom cabinetry, and SS Gallery appliances.
Primary Suite Sanctuary: Spa-style bath featuring dual rainfall showers and a freestanding soaking tub.
Outdoor Oasis: Oversized paver patio, private pool, and wide canal views.
Turnkey Mechanicals: Newer Roof ('22), HVAC ('25), Water Heater ('24), Electrical Panel ('23), and Impact Windows ('17).
NO mandatory HOA fees!
Financing available for all qualified Buyers!
Schedule your private tour before this rare corner-lot gem is gone!
Seller discloses no knowledge of major flood damage, no history of flood insurance claims, and no prior FEMA claims.
A recent independent appraisal came in above asking price. Buyer and Buyer’s Agent to conduct all due diligence and independently verify all measurements, zoning, facts, and representations. Information deemed reliable but not guaranteed.
Listing courtesy of LPT REALTY, LLC.
MLS # TB8518064.
99 photos
Courtesy of THE KEYES COMPANY - SARASOTA
 54 photos
Courtesy of COLDWELL BANKER REALTY
 9 photos
Courtesy of WEEKLEY HOMES REALTY COMPANY
 57 photos
Courtesy of LPT REALTY LLC
Listing information is provided by Participants of the Stellar MLS. IDX information is provided exclusively for personal, non-commercial use, and may not be used for any purpose other than to identify prospective properties consumers may be interested in purchasing. Information is deemed reliable but not guaranteed. Properties displayed may be listed or sold by various participants in the MLS Copyright 2026, Stellar MLS. Last updated: 2026-11-04 6:15 PM EST.