
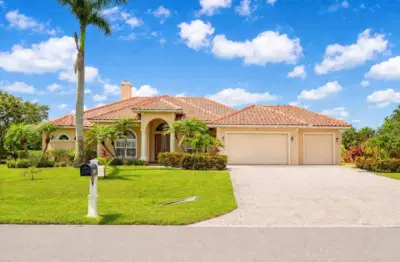
 34 photos
$885,000
4 bd 3 ba 3,500 sqft
6120 9th Avenue Cir Ne
Bradenton, FL 34212 · Cypress Creek Estates
 Courtesy of LPT REALTY, LLC
$882,990
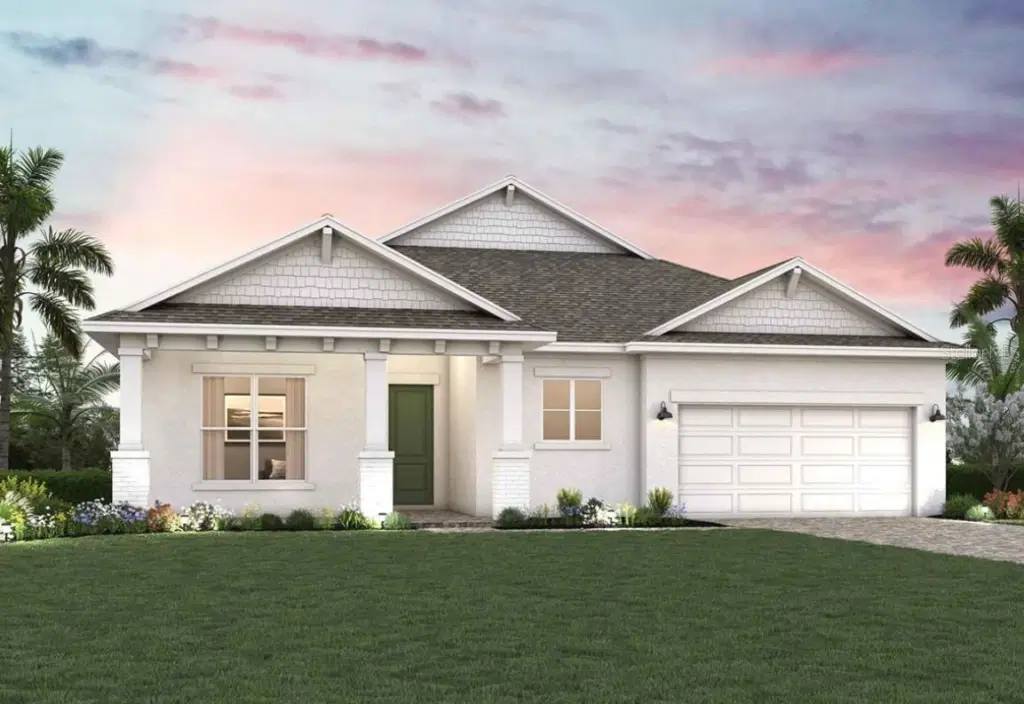 1 / 9
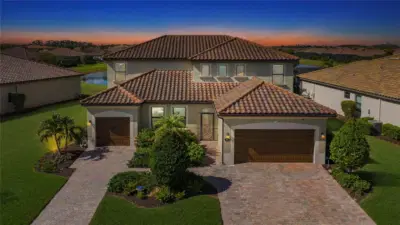
Under Construction. Discover the beautifully crafted Rubytail floor plan by David Weekley Homes, ideally situated in the sought-after community of SeaFlower in Bradenton.
Designed to impress both discerning homeowners and first-time buyers, this light-filled home offers an inviting, open-concept layout with a welcoming sightline from the front door through the sunny family and dining areas and out to the serene lanai. The seamless indoor-outdoor flow makes entertaining effortless and everyday living exceptional.
The heart of the home is the beautifully appointed kitchen, where holiday gatherings, birthday celebrations, and everyday moments come to life. Abundant prep space and thoughtful design ensure both style and function.
Step outside to your southern-exposure backyard, perfectly positioned to enjoy abundant natural light throughout the day—ideal for creating your dream outdoor oasis. The convenient pool bath adds exceptional functionality, making future pool plans or outdoor entertaining even more appealing.
Retreat to the spacious Owner’s Suite featuring a large walk-in closet and a contemporary ensuite bath designed for relaxation. Three additional secondary bedrooms offers privacy and flexibility for family or guests, while the sunlit study across from the family foyer provides the perfect space for a home office, reading room, or lounge.
Experience superior craftsmanship, thoughtful design, and the best in comfort and lifestyle with this exceptional new home in beautiful Bradenton. **Property taxes shown are estimates only.
Listing courtesy of WEEKLEY HOMES REALTY COMPANY.
MLS # TB8520668.
34 photos
Courtesy of LPT REALTY, LLC
 48 photos
Courtesy of FINE PROPERTIES
 99 photos
Courtesy of THE KEYES COMPANY - SARASOTA
 54 photos
Courtesy of COLDWELL BANKER REALTY
Listing information is provided by Participants of the Stellar MLS. IDX information is provided exclusively for personal, non-commercial use, and may not be used for any purpose other than to identify prospective properties consumers may be interested in purchasing. Information is deemed reliable but not guaranteed. Properties displayed may be listed or sold by various participants in the MLS Copyright 2026, Stellar MLS. Last updated: 2026-11-04 2:45 PM EST.