
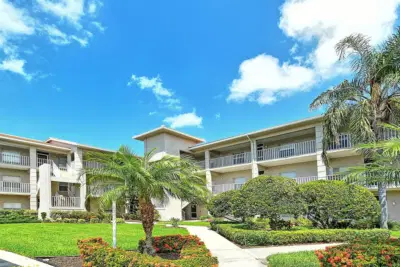
 60 photos
$269,000
2 bd 2 ba 1,106 sqft
9610 Club South Cir #4302
Sarasota, FL 34238 · Stoneybrook Clubside South 1
 Courtesy of DOUGLAS ELLIMAN
$269,000
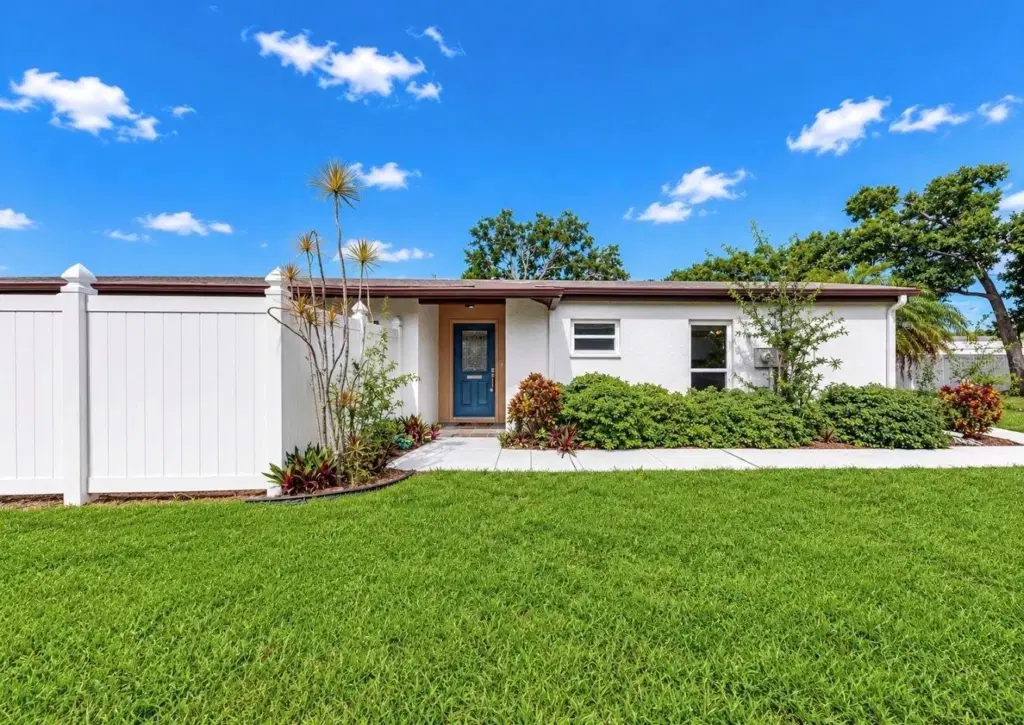 1 / 34
Virtually Staged. Welcome to this charming condo/villa located in the highly desirable Village in the Pines North, a friendly 55+ community in the heart of Sarasota. This spacious 2-bedroom, 2-bathroom residence has been PROFESSIONALLY PAINTED inside and features BRAND NEW FLOORING, a split floor plan, offering privacy and comfort for both owners and guests. The bright kitchen is equipped with stainless steel appliances, and the home includes a convenient laundry room, just off the garage entry, with washer and dryer plus plenty of room for storage. A standout feature is the elegant Waterford crystal pineapple chandelier that adds a touch of sophistication to the dining area. Enjoy Florida living year-round in the large, enclosed patio, perfect for relaxing, entertaining, or creating a cozy garden retreat. There is an additional, fenced-in patio just off the kitchen, perfect for enjoying a cup of coffee in the morning or dinner outside as well as a courtyard off of the dining room, perfect for plants or a garden. The attached 2-car garage provides ample storage and convenience. This home offers tremendous potential and is priced to sell, making it an excellent opportunity for buyers looking to personalize a space in a wonderful community. Residents enjoy access to a sparkling community pool and clubhouse, just minutes from Sarasota’s beautiful beaches, top-rated restaurants, shopping, and easy highway access.
Listing courtesy of CENTURY 21 CIRCLE.
MLS # TB8510245.
60 photos
Courtesy of DOUGLAS ELLIMAN
 39 photos
Courtesy of MICHAEL SAUNDERS & COMPANY
 59 photos
Courtesy of COLDWELL BANKER REALTY
 68 photos
Courtesy of KELLER WILLIAMS ON THE WATER S
Listing information is provided by Participants of the Stellar MLS. IDX information is provided exclusively for personal, non-commercial use, and may not be used for any purpose other than to identify prospective properties consumers may be interested in purchasing. Information is deemed reliable but not guaranteed. Properties displayed may be listed or sold by various participants in the MLS Copyright 2026, Stellar MLS. Last updated: 2026-11-04 6:00 PM EST.