
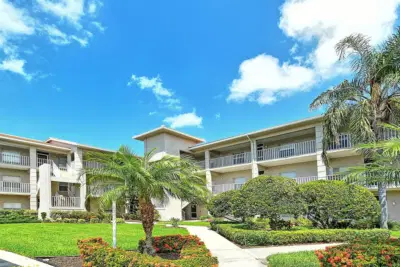
 60 photos
$269,000
2 bd 2 ba 1,106 sqft
9610 Club South Cir #4302
Sarasota, FL 34238 · Stoneybrook Clubside South 1
 Courtesy of DOUGLAS ELLIMAN
$269,000
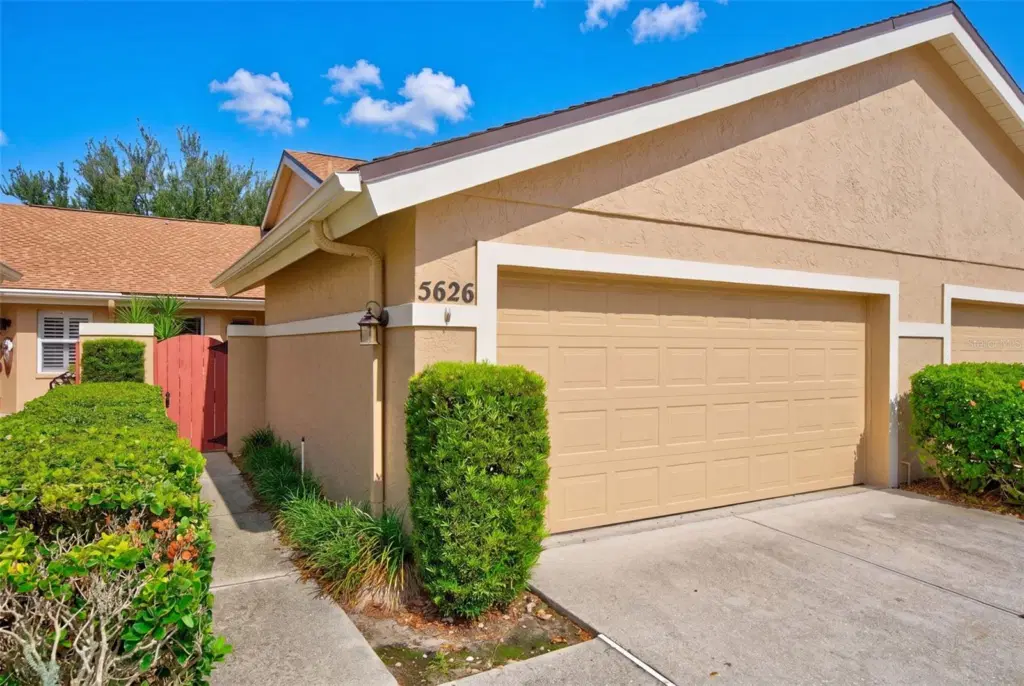 1 / 60
Virtually Staged. Enjoy easy Florida living in this beautifully maintained single-story, 2-bedroom, 2-bath attached home on a quiet DEAD-END STREET, featuring an open floor plan, vaulted ceilings, and tranquil POND VIEWS. Approximately $10,000 in updates includes NEW FLOORING throughout, a NEW STOVE, a NEW STORM DOOR in the front, FRESH INTERIOR PAINT (2026), and a NEW WATER HEATER (2026). Additional updates include a 2020 roof and exterior paint (2021). Relax or entertain in the spacious brick-paver courtyard, or unwind on the private patio overlooking the water. The split-bedroom layout offers privacy, while the primary suite features an en suite bath and walk-in closet. Additional highlights include indoor laundry, generous storage, and a TWO-CAR GARAGE. Enjoy maintenance-free living with HOA-covered exterior and roof maintenance, plus lawn care. Just steps from Longwood Park and conveniently located near UTC Mall, golf courses, downtown Sarasota, St. Armands Circle, I-75, and Sarasota-Bradenton International Airport, with easy access to the beautiful beaches of Siesta and Lido Keys. Move-in ready, beautifully updated, and ideally located. Schedule your private showing today before it's gone!!
Listing courtesy of KELLER WILLIAMS ON THE WATER S.
MLS # A4699571.
60 photos
Courtesy of DOUGLAS ELLIMAN
 39 photos
Courtesy of MICHAEL SAUNDERS & COMPANY
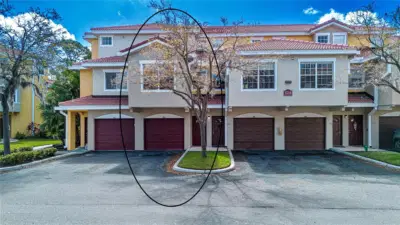 59 photos
Courtesy of COLDWELL BANKER REALTY
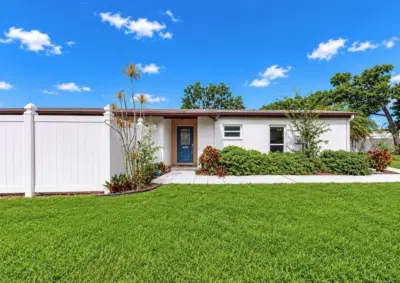 34 photos
Courtesy of CENTURY 21 CIRCLE
Listing information is provided by Participants of the Stellar MLS. IDX information is provided exclusively for personal, non-commercial use, and may not be used for any purpose other than to identify prospective properties consumers may be interested in purchasing. Information is deemed reliable but not guaranteed. Properties displayed may be listed or sold by various participants in the MLS Copyright 2026, Stellar MLS. Last updated: 2026-11-04 12:45 PM EST.