
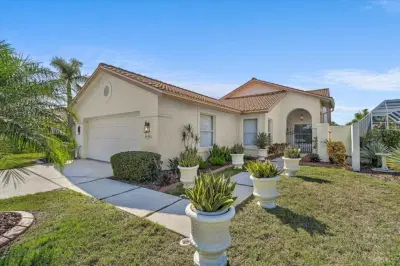
 35 photos
$449,000
3 bd 2 ba 1,624 sqft
4640 Peridia Blvd E
Bradenton, FL 34203 · Peridia
 Courtesy of RE/MAX ALLIANCE GROUP
$449,000
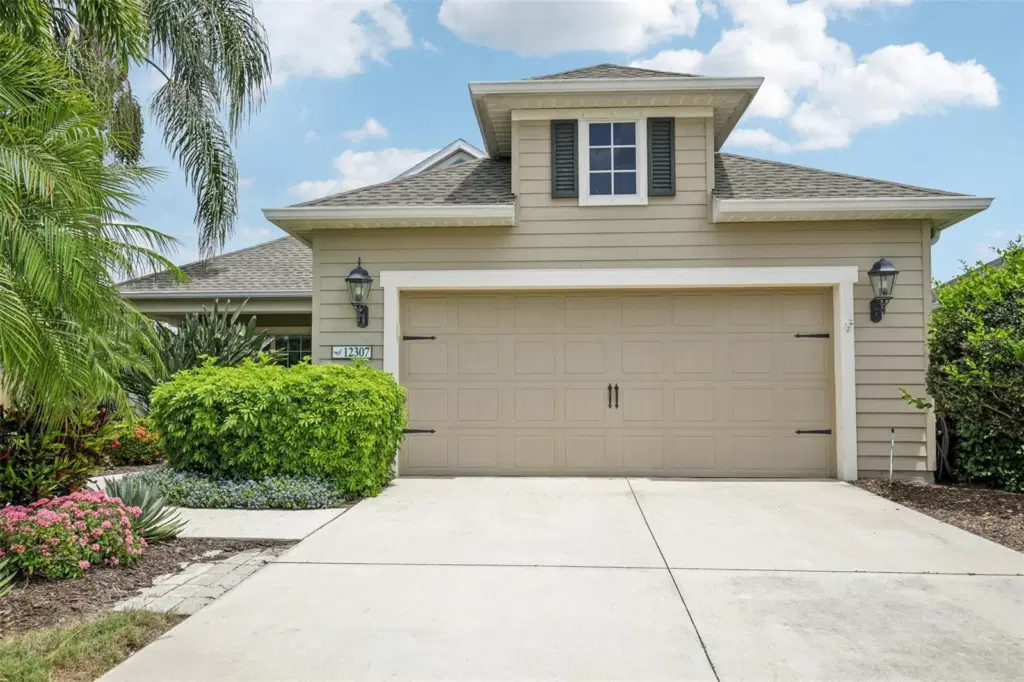 1 / 35
*** The roof has been replaced ***
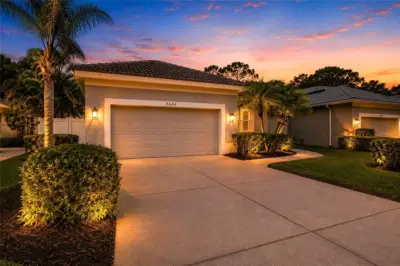
Beautiful 3-bedroom, 2-bathroom home ideally located just minutes from I-75, Costco, Target, dining, grocery stores, and local conveniences! Conveniently positioned near Dr. Mona Jain Middle School (1.3 miles) and Lakewood Ranch High School (2.8 miles). Out the back gate, a sidewalk offers seamless access to nearby schools, parks, the YMCA, shopping, and more. This well-loved and cheerful residence backs to a protected preserve and tranquil pond, providing scenic views and wonderful privacy. Enjoy outdoor living from the extended paver patio that connects to the screened lanai. Inside, the kitchen offers ample cabinet space, pull-out storage drawers, a pantry, granite backsplash and perimeter counters, and a beautiful hand-picked quartz island. A solar tube fills the space with abundant natural light. The split-bedroom floor plan provides ideal privacy, centered around a spacious main living area. The primary suite features two walk-in closets, plantation shutters, and tray ceilings. Additional interior highlights include tray ceilings in the living room, flush-mount ceiling speakers, and high-end ceiling fans and light fixtures throughout. A beautiful glass front door opens into a bright, welcoming foyer and office/flex space. Located in a neighborhood with two gated entryways, you are just a quick drive or short distance from community amenities including a sparkling pool, hot tub, tennis courts, playground, and 2 dog parks. Enjoy a serene neighborhood setting alongside vibrant community gatherings at the pool. This property is truly a place to call home!
Listing courtesy of REDFIN CORPORATION.
MLS # TB8500361.
35 photos
Courtesy of RE/MAX ALLIANCE GROUP
 61 photos
Courtesy of DOUGLAS ELLIMAN
 48 photos
Courtesy of DUNCAN REAL ESTATE, INC.
 73 photos
Courtesy of FINE PROPERTIES
Listing information is provided by Participants of the Stellar MLS. IDX information is provided exclusively for personal, non-commercial use, and may not be used for any purpose other than to identify prospective properties consumers may be interested in purchasing. Information is deemed reliable but not guaranteed. Properties displayed may be listed or sold by various participants in the MLS Copyright 2026, Stellar MLS. Last updated: 2026-11-04 3:15 PM EST.