
 48 photos
$449,000
3 bd 2 ba 1,657 sqft
204 46th St Nw
Bradenton, FL 34209 · Riverview Estates Rep
 Courtesy of DUNCAN REAL ESTATE, INC.
$449,000
 1 / 35
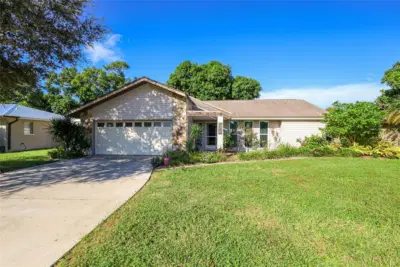
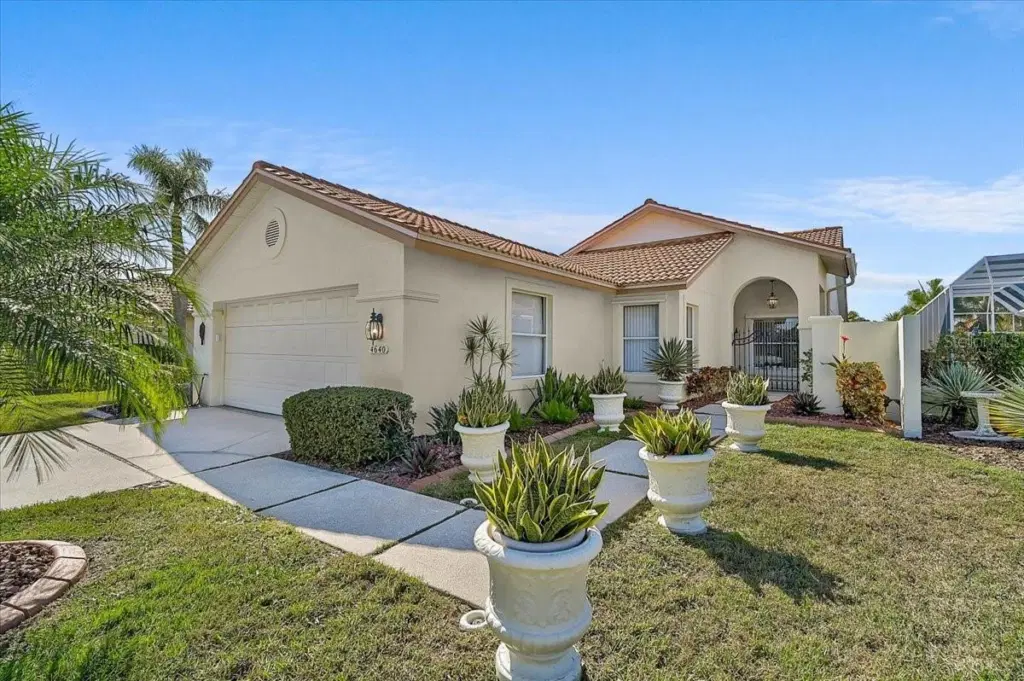
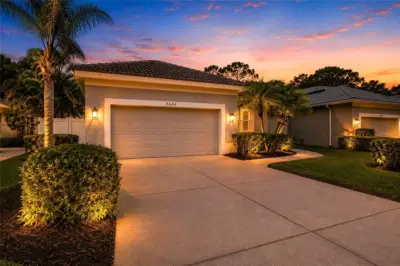
NEW Hurricane Impact windows and sliding glass doors, scheduled for installation in July 2026! Three bedrooms, a private pool, and lake and golf course views—this home checks all the boxes! A well-rounded blend of comfort and setting, ready for you to make it your own. Designed for easy living, this home offers two outdoor lanais—one conveniently located off the kitchen and another off the dining room—perfect for relaxing or entertaining while enjoying the scenery. Recent updates include a new A/C (2023) and washer, dryer, and dishwasher (2025). A whole-house water purification system adds comfort and peace of mind. Laminate flooring and ceramic tile throughout provide durability and easy maintenance. A wonderful opportunity to enjoy indoor-outdoor living in a tranquil setting with picturesque views. Located in Peridia Golf & Country Club, this property is part of a community offering a variety of amenities, which may include an 18-hole executive golf course, clubhouse, swimming pool, tennis courts, pickleball, a Tiki bar, and on-site dining. The community provides numerous social and recreational opportunities such as golf leagues, card clubs, bocce ball, pickleball, book clubs, bowling leagues, and Member-only events. Fees include a $4,000 One Time Capital Reserve, $430 Qrtly Yard Maintenance, $938 Qrtly Master Association, $600 Annual food/beverage Minimum, and a $100 One Time Admin Fee to Peridia. Contact us to schedule your private tour today!
Listing courtesy of RE/MAX ALLIANCE GROUP.
MLS # A4680806.
48 photos
Courtesy of DUNCAN REAL ESTATE, INC.
 61 photos
Courtesy of DOUGLAS ELLIMAN
 35 photos
Courtesy of REDFIN CORPORATION
 73 photos
Courtesy of FINE PROPERTIES
Listing information is provided by Participants of the Stellar MLS. IDX information is provided exclusively for personal, non-commercial use, and may not be used for any purpose other than to identify prospective properties consumers may be interested in purchasing. Information is deemed reliable but not guaranteed. Properties displayed may be listed or sold by various participants in the MLS Copyright 2026, Stellar MLS. Last updated: 2026-11-04 2:45 PM EST.