
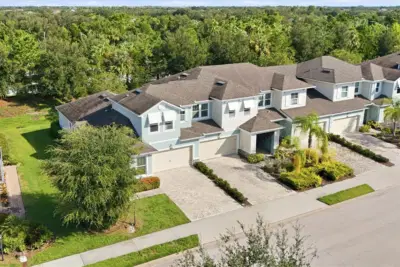
 48 photos
$290,000
3 bd 2.5 ba 1,722 sqft
11705 Meadowgate Pl
Bradenton, FL 34211 · Harmony At Lakewood Ranch Ph Ii A & B
 Courtesy of ALLEGIANT REAL ESTATE GROUP
$290,000
 1 / 47
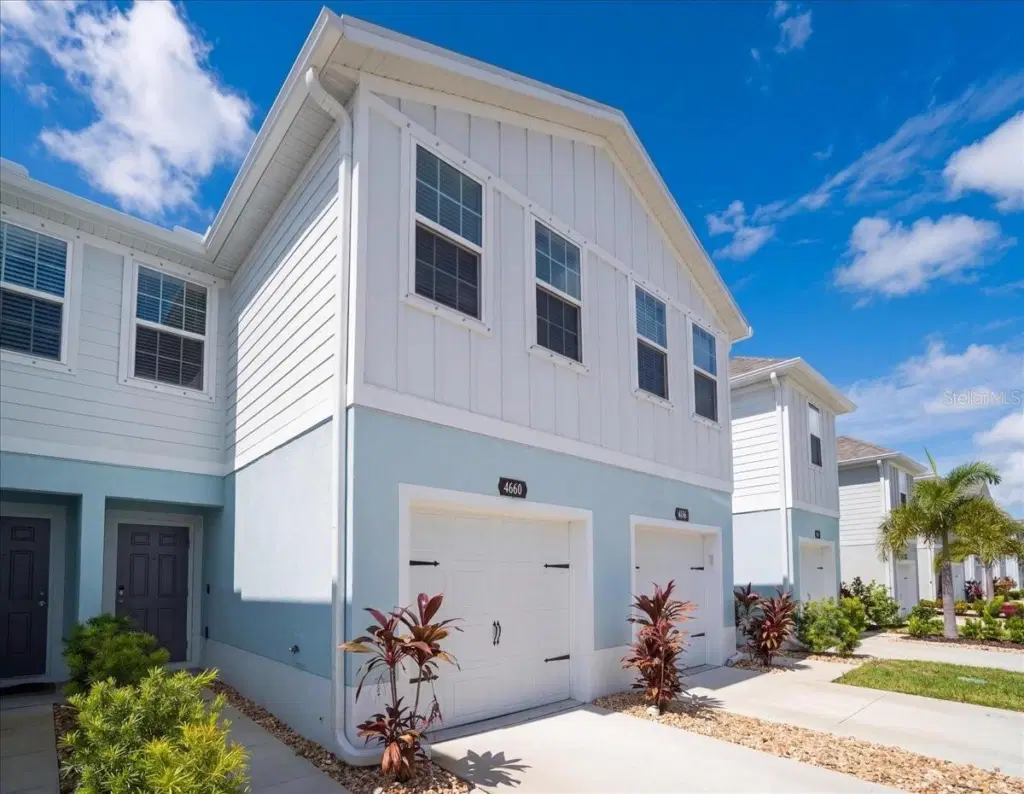
Under contract-accepting backup offers. Welcome to this beautifully maintained 3-bedroom, 2-bathroom townhouse with a 1-car garage, offering modern comfort and convenience in an ideal location. Built just 2 years ago, this home feels like new and features a thoughtfully designed layout perfect for everyday living and entertaining.
Enjoy a spacious, fully fenced-in yard—perfect for pets, kids, or simply relaxing in your own private outdoor space. The back patio provides a great spot for morning coffee or evening gatherings, complete with a luxurious jacuzzi for unwinding after a long day. The upstairs carpet has been replaced as well, keeping the home feeling very new and fresh.
Inside, you’ll find a bright and open living area, contemporary finishes, and plenty of natural light throughout. The community also includes a playground, making it a great fit for families.
Conveniently located close to shopping, dining, schools, and major roadways, this home truly offers the best of comfort and accessibility. And there is additional storage in the garage with a large storage shelf installed which will stay with the home.
Don’t miss your chance to own this move-in ready gem!
Listing courtesy of KELLY RIGHT REAL ESTATE.
MLS # TB8492469.
48 photos
Courtesy of ALLEGIANT REAL ESTATE GROUP
 New 49 photos
Courtesy of COLDWELL BANKER REALTY
 71 photos
Courtesy of BRIGHT REALTY
 32 photos
Courtesy of WAGNER REALTY
Listing information is provided by Participants of the Stellar MLS. IDX information is provided exclusively for personal, non-commercial use, and may not be used for any purpose other than to identify prospective properties consumers may be interested in purchasing. Information is deemed reliable but not guaranteed. Properties displayed may be listed or sold by various participants in the MLS Copyright 2026, Stellar MLS. Last updated: 2026-11-05 2:45 AM EST.