
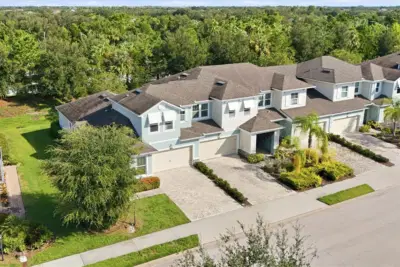
 48 photos
$290,000
3 bd 2.5 ba 1,722 sqft
11705 Meadowgate Pl
Bradenton, FL 34211 · Harmony At Lakewood Ranch Ph Ii A & B
 Courtesy of ALLEGIANT REAL ESTATE GROUP
$290,000
 1 / 49
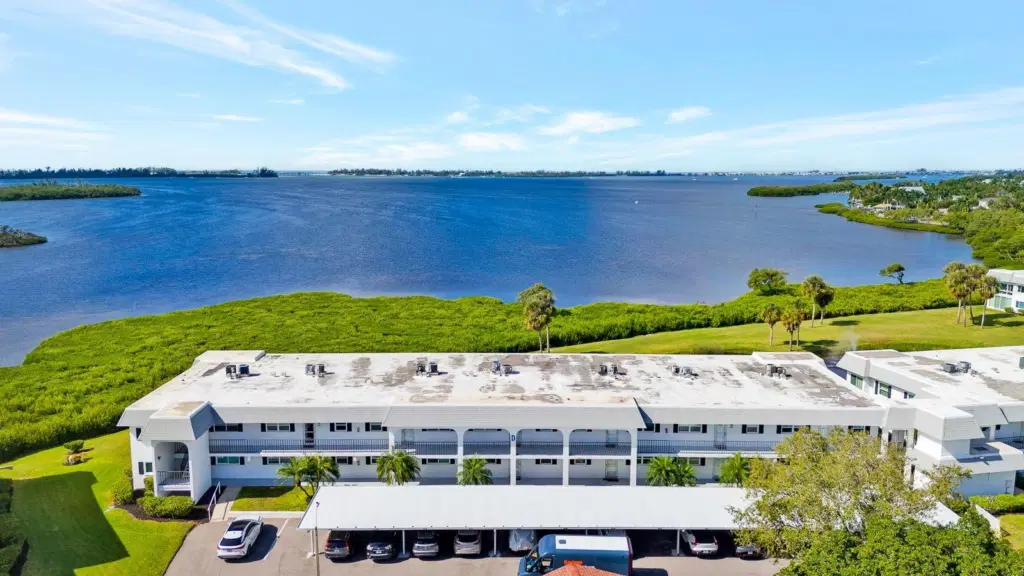
BAYFRONT BEAUTY WITH SPECTACULAR SUNSETS! Sweeping, unobstructed bay views take center stage in this inviting two-bedroom, two-bath ground-floor end unit in Mount Vernon. Offered TURNKEY FURNISHED with a carport, this coastal retreat is ready for effortless Florida living.
Bright living and dining spaces capture the beautiful waterfront setting, while the updated kitchen features quartz countertops, a farmhouse sink, recessed lighting, a pantry and breakfast bar. Tile flooring in the main living areas, a full-size washer and dryer, and a guest-bedroom Murphy bed offer everyday convenience and flexibility. Both the A/C and water heater are just over a year old.
Set on nearly 90 acres, this active bayfront and canal-front community offers an exceptional Florida lifestyle. Enjoy a heated pool, spa, sauna, tennis, pickleball, shuffleboard, bocce and a chipping/putting green. Explore scenic walking paths, a butterfly garden, bird sanctuary and bayfront park, or enjoy the boat docks, kayak launch and storage, waterfront pavilions and gazebo. A remodeled clubhouse features gathering spaces, billiards, ping-pong, a library/game room and a lakeside veranda, with community activities and socials adding to the appeal.
MONTHLY DUES INCLUDE water, trash, recycling, pest control, cable, internet, landscaping, exterior maintenance, repairs and replacement, and insurance. Beautiful views, memorable sunsets and an amenity-rich waterfront setting make this a wonderful place to call home!
Listing courtesy of COLDWELL BANKER REALTY.
MLS # A4711382.
48 photos
Courtesy of ALLEGIANT REAL ESTATE GROUP
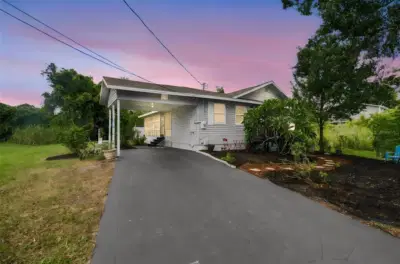 71 photos
Courtesy of BRIGHT REALTY
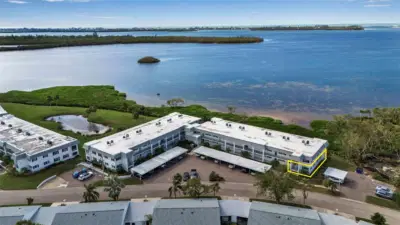 32 photos
Courtesy of WAGNER REALTY
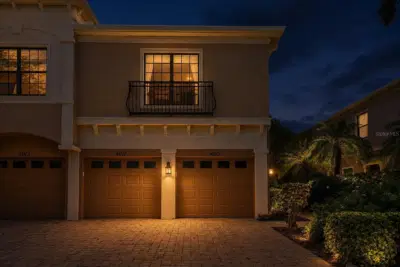 57 photos
Courtesy of THE KEYES COMPANY - SARASOTA
Listing information is provided by Participants of the Stellar MLS. IDX information is provided exclusively for personal, non-commercial use, and may not be used for any purpose other than to identify prospective properties consumers may be interested in purchasing. Information is deemed reliable but not guaranteed. Properties displayed may be listed or sold by various participants in the MLS Copyright 2026, Stellar MLS. Last updated: 2026-11-04 2:45 PM EST.