
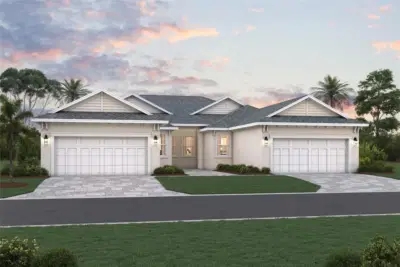
$449,999
2 bd 2 ba 1,486 sqft
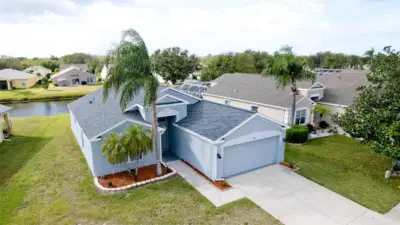
8132 Laurel Garden Ave
Bradenton, FL 34210 · Seaflower
 Courtesy of FLORIWEST REALTY GROUP, LLC
$449,990
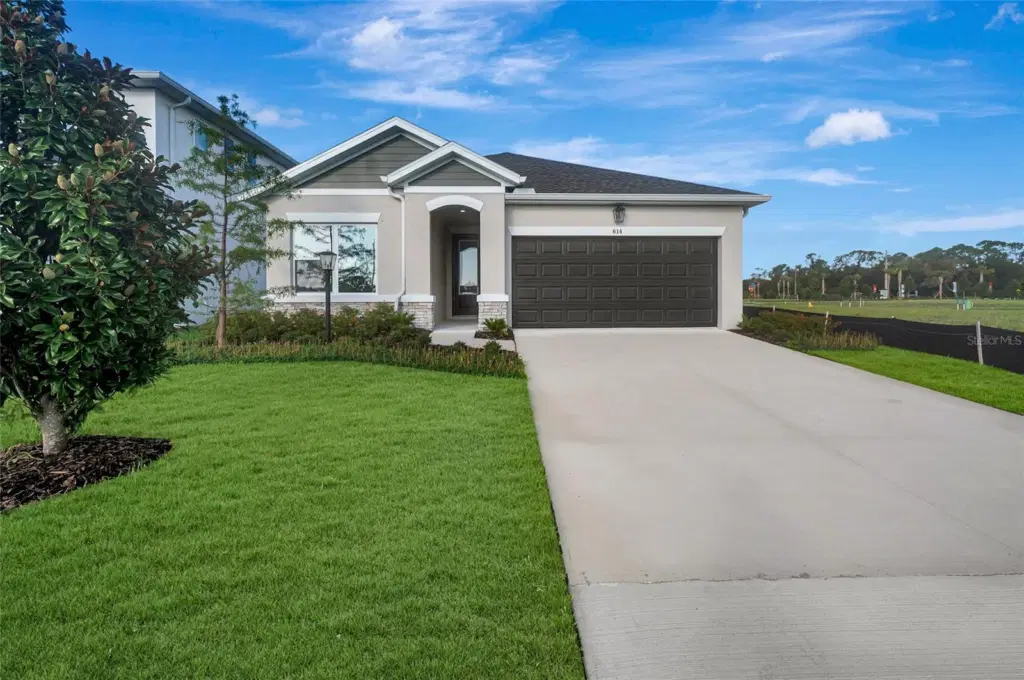
Showing 1 of 24 photos. The rest are loading and will appear shortly.
Move in ready! A single-story new construction home you've been waiting for, nestled in the NO-CDD, low-HOA community of Eastlyn. No delays, just the keys and the life you've been picturing. This 3-bedroom, 2-bath home delivers smart, effortless one-level living backed by an industry-leading 1-2-10 warranty for lasting peace of mind. The layout is designed around how you actually live. A dedicated study near the entry gives you a proper space to work or carve out a quiet corner for yourself. A feature that's easy to overlook until you need it every day. From there, the open-concept kitchen, dining, and family room open up beautifully, filled with natural light and connected in a way that keeps everyone together without feeling cramped. The gourmet kitchen is ready to impress with quartz countertops, a large walk-in pantry, and all appliances and blinds included from day one. Tucked privately at the rear of the home, the owner's retreat is a true escape spa-inspired super shower, generous walk-in closet, and the peace of mind that comes from having your sanctuary positioned away from the activity of the rest of the home. Two additional bedrooms and a full bath sit near the front of the home, creating a natural separation that works perfectly for families or guests. Step outside through sliding glass doors to a covered lanai and a fully fenced backyard your own private outdoor oasis for morning coffee, weekend cookouts. Zoned for Gene Witt Elementary, with quick access to I-75 and an easy drive to Sarasota, St. Pete, and Tampa. **Limited time: Special interest rate with our preferred lender.
Listing courtesy of WEEKLEY HOMES REALTY COMPANY.
MLS # TB8477173.
Courtesy of FLORIWEST REALTY GROUP, LLC
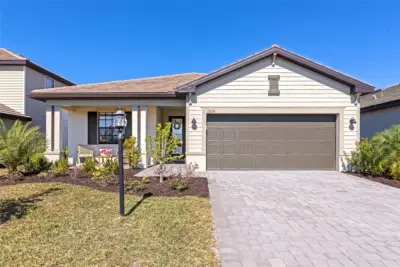 65 photos
Courtesy of EXP REALTY LLC
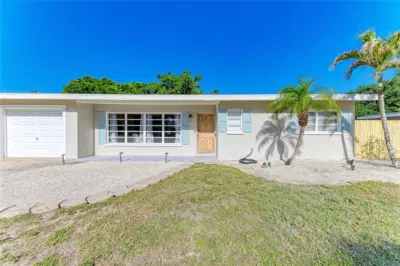 84 photos
Courtesy of ZACHOS REALTY & DESIGN GROUP
 76 photos
Courtesy of ALLISON JAMES ESTATES & HOMES
Listing information is provided by Participants of the Stellar MLS. IDX information is provided exclusively for personal, non-commercial use, and may not be used for any purpose other than to identify prospective properties consumers may be interested in purchasing. Information is deemed reliable but not guaranteed. Properties displayed may be listed or sold by various participants in the MLS Copyright 2026, Stellar MLS. Last updated: 2026-11-04 2:30 PM EST.