
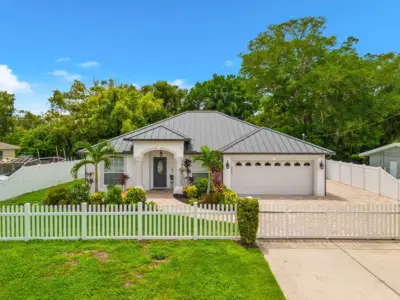
 49 photos
$450,000
3 bd 2 ba 1,427 sqft
5022 20th Street Ct E
Bradenton, FL 34203 · Oneco Gardens
 Courtesy of EXP REALTY LLC
$450,000
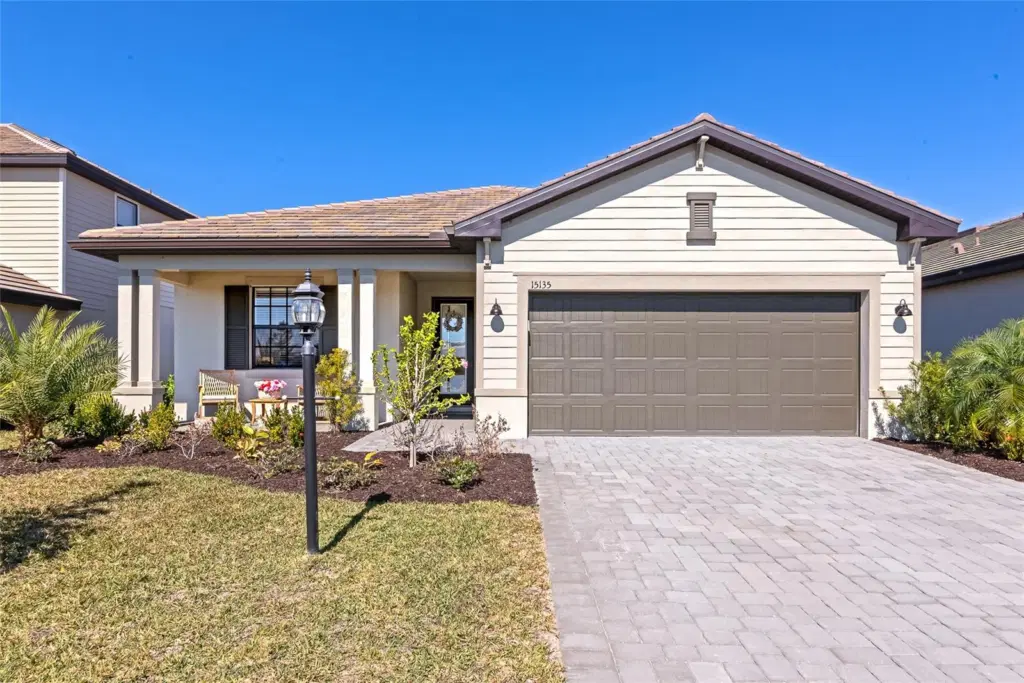 1 / 60
What an Opportunity! This 2025 3/3 home is available for sale in New Construction condition, in the sought after Lorraine Lakes Village of Lakewood Ranch. No wait time to move into a beautiful home. Resort Style living is the heart of the community with numerous activities for the entire family to enjoy. Restaurant, Resort Pool, Sports Bar, Putting Green, Arcade, Fitness Center, Meeting Rooms, etc..The Club House is the gem of Lakewood Ranch. Landscaping included in your HOA so you can relax at the Club with a refreshing beverage. This single family home is Open Concept with the Great Room incorporating the Dining area, Living Room, and Kitchen for easy entertaining . Beautiful Quarts counters in the bathrooms and kitchen. The laundry room shines with 2 Electrolux metallic blue front loaders as you exit into the 2 car garage. Stainless Steel Appliances, Gas Tankless Water Heater as well. Ceiling fans in all rooms to be used as needed. The screened in Lanai allows you to enjoy the Florida indoor/ outdoors living in a peaceful, tranquil environment. This community is in close distance to SRQ airport, local beaches west on 44th Ave, UTC Mall and numerous restaurants, and village shops as well.
Listing courtesy of EXP REALTY LLC.
MLS # A4682573.
49 photos
Courtesy of EXP REALTY LLC
 44 photos
Courtesy of FLORIDA VIP REALTY INC
 76 photos
Courtesy of ALLISON JAMES ESTATES & HOMES
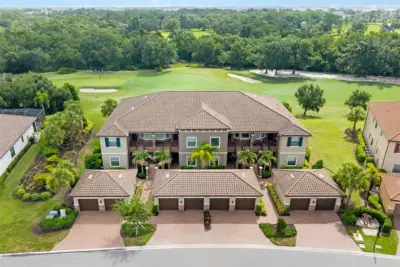 65 photos
Courtesy of PREMIER SOTHEBY'S INTERNATIONAL REALTY
Listing information is provided by Participants of the Stellar MLS. IDX information is provided exclusively for personal, non-commercial use, and may not be used for any purpose other than to identify prospective properties consumers may be interested in purchasing. Information is deemed reliable but not guaranteed. Properties displayed may be listed or sold by various participants in the MLS Copyright 2026, Stellar MLS. Last updated: 2026-11-04 6:00 PM EST.