
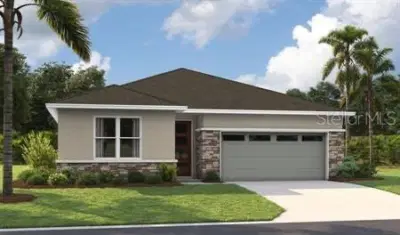
 17 photos
$424,999
4 bd 3 ba 2,080 sqft
17148 Legacy Preserve Dr
Parrish, FL 34219 · Rye Manor At Legacy Preserve
 Courtesy of AXEN REALTY, LLC
$424,999
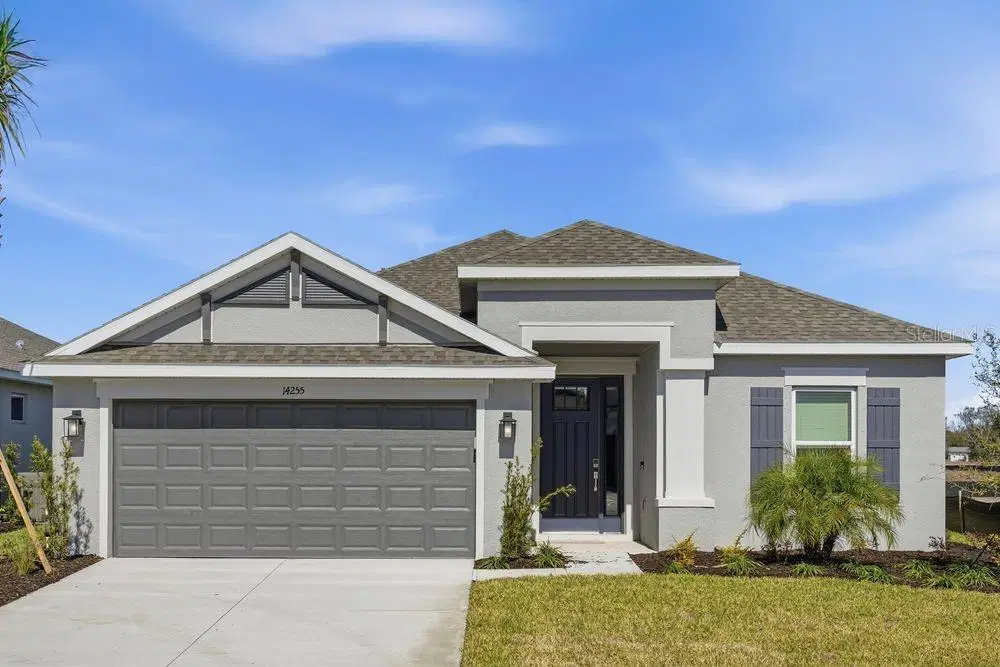
Showing 1 of 36 photos. The rest are loading and will appear shortly.
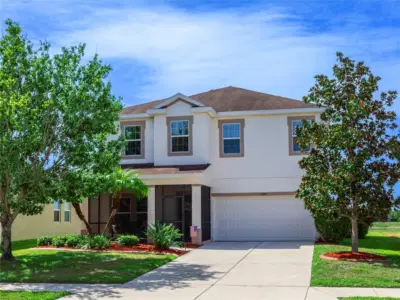
What's New: Self-Guided Tour | No Rear Neighbors | Pond View | Dedicated Study | Covered Lanai. New Construction – Ready Now! Welcome to the Saint Thomas at 14255 Sawmill Street in Firethorn! From the impressive curb appeal to the welcoming entry, this home invites you in every day. Step through the foyer to find a private study at the front and a formal dining room for special gatherings. Continue into the stunning rotunda, which leads to two secondary bedrooms and a full bath. At the heart of the home, the designer kitchen overlooks the gathering room and casual dining area, creating the perfect space for entertaining. The private primary suite is tucked away at the back, featuring two walk-in closets, a dual-sink vanity, a spacious shower, and a water closet. Firethorn in Parrish, FL, is a community designed for connection and comfort. Enjoy a peaceful setting with easy access to Sarasota, Tampa Bay, Siesta Key, and St. Petersburg just minutes away. The Hideaway amenity campus brings resort-style living to your doorstep with a sparkling pool, fitness center, sports courts, nature play space, and pet parks for your furry friends. Beyond the community, you’ll find shopping, dining, entertainment, and thriving job opportunities in Bradenton and Lakewood Ranch. Firethorn is where convenience meets relaxation, creating the perfect place to call home. Additional Highlights Include: outdoor kitchen rough-in. MLS#TB8457890
Listing courtesy of TAYLOR MORRISON REALTY OF FL.
MLS # TB8457890.
17 photos
Courtesy of AXEN REALTY, LLC
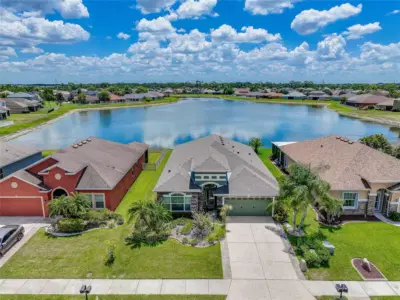 76 photos
Courtesy of RE/MAX PALM
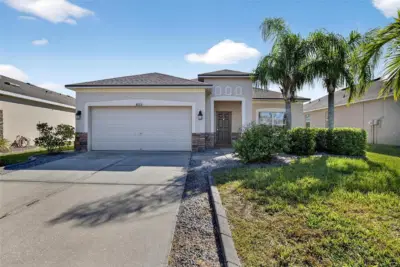 68 photos
Courtesy of TURNING LEAF REALTY
 44 photos
Courtesy of PREMIER SOTHEBY'S INTERNATIONAL REALTY
Listing information is provided by Participants of the Stellar MLS. IDX information is provided exclusively for personal, non-commercial use, and may not be used for any purpose other than to identify prospective properties consumers may be interested in purchasing. Information is deemed reliable but not guaranteed. Properties displayed may be listed or sold by various participants in the MLS Copyright 2026, Stellar MLS. Last updated: 2026-11-04 2:30 PM EST.