
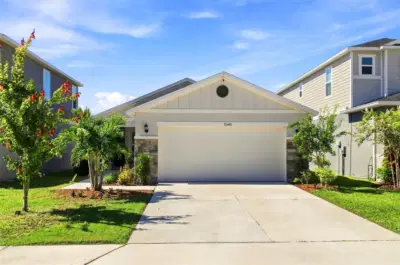
 35 photos
$425,000
4 bd 2 ba 1,635 sqft
9540 Sandy Bluffs Cir
Parrish, FL 34219 · Sawgrass Lakes Ph I-iii
 Courtesy of EXP REALTY LLC
$425,000
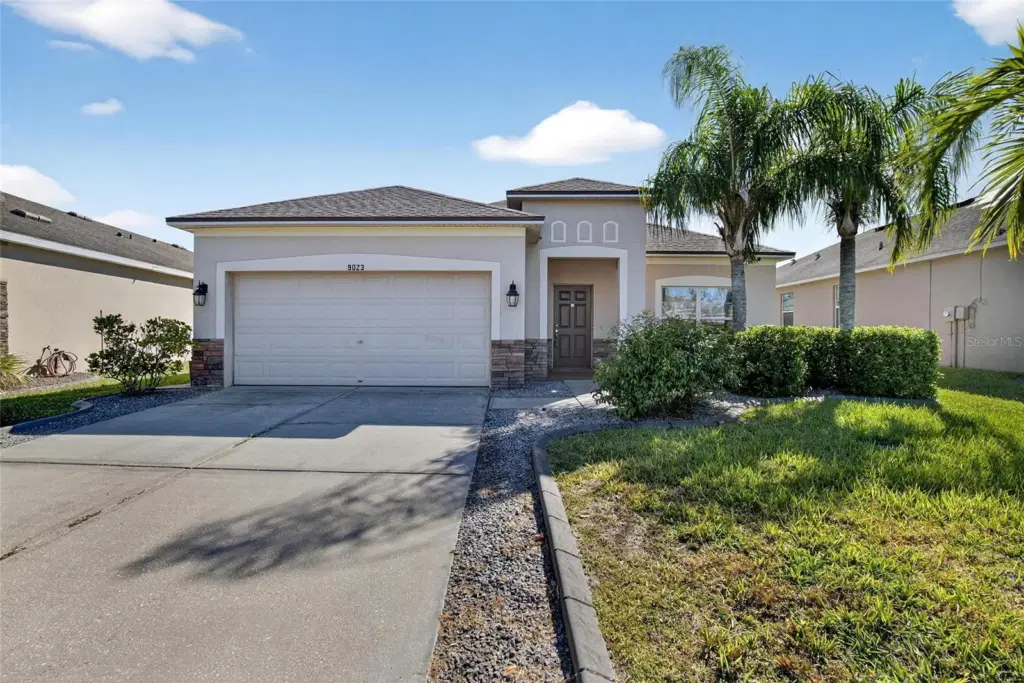 1 / 60
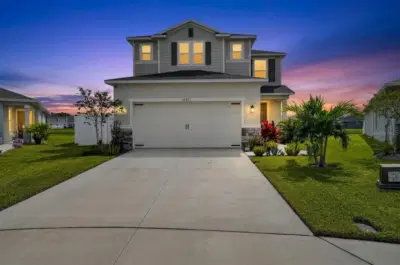
Price Improvement!! POOL HOME READY FOR IT'S NEW OWNER COMPLETE WITH HOME WARRANTY!!! This 4 bed/2bath home with new roof is ready for it's next owner to move in and start enjoying the Florida Pool home lifestyle. Nestled in the trees of the private gated community of Creekside Preserve, this home offers space and privacy to enjoy alone or to entertain guests. The floorplan offers options as you can choose to use one room as either a formal dining room or formal living area. The kitchen offers plenty of cabinet space along with an island and a breakfast bar to enjoy some morning coffee or a quick snack. The kitchen flows into the family/great room complete with a breakfast nook. The flow of this area provides the perfect space for entertaining or just hanging out. Sliding glass doors off the great room provides added light and welcomes you to your backyard oasis complete with a heated pool with a sun shelf and in-pool seating. Entertain your guests from your screened in lanai furnished with an outdoor kitchen featuring it's own beer tap! Privacy is abundant with no back yard neighbors making your backyard oasis the ultra private space! This home is super clean and move in ready! Home warranty currently in place and will be transferred to new owner at zero cost! Easy access to I75 and US HWY 41 for an easy commute to Tampa or St. Pete! Low HOA and No CDD, come view this home today! Buyer to verify all measurements.
Listing courtesy of TURNING LEAF REALTY.
MLS # TB8449261.
35 photos
Courtesy of EXP REALTY LLC
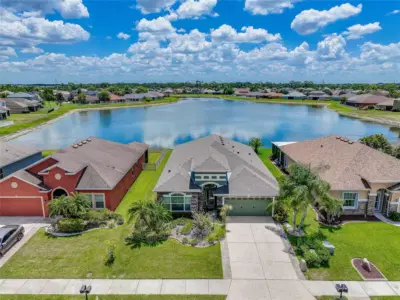 76 photos
Courtesy of RE/MAX PALM
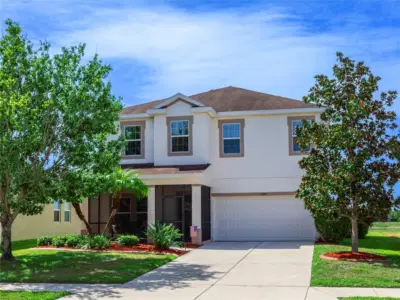 44 photos
Courtesy of PREMIER SOTHEBY'S INTERNATIONAL REALTY
 28 photos
Courtesy of BEACH HOMES REALTY
Listing information is provided by Participants of the Stellar MLS. IDX information is provided exclusively for personal, non-commercial use, and may not be used for any purpose other than to identify prospective properties consumers may be interested in purchasing. Information is deemed reliable but not guaranteed. Properties displayed may be listed or sold by various participants in the MLS Copyright 2026, Stellar MLS. Last updated: 2026-11-04 2:15 PM EST.