
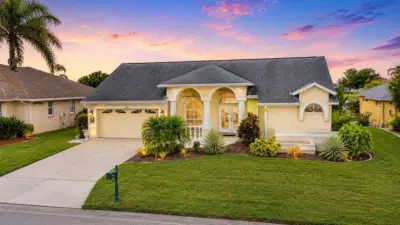
 61 photos
$550,000
3 bd 2 ba 2,140 sqft
2815 89th Ave E
Parrish, FL 34219 · Parkwood Lakes Ph I & Ii
 Courtesy of AGILE GROUP REALTY
$551,000
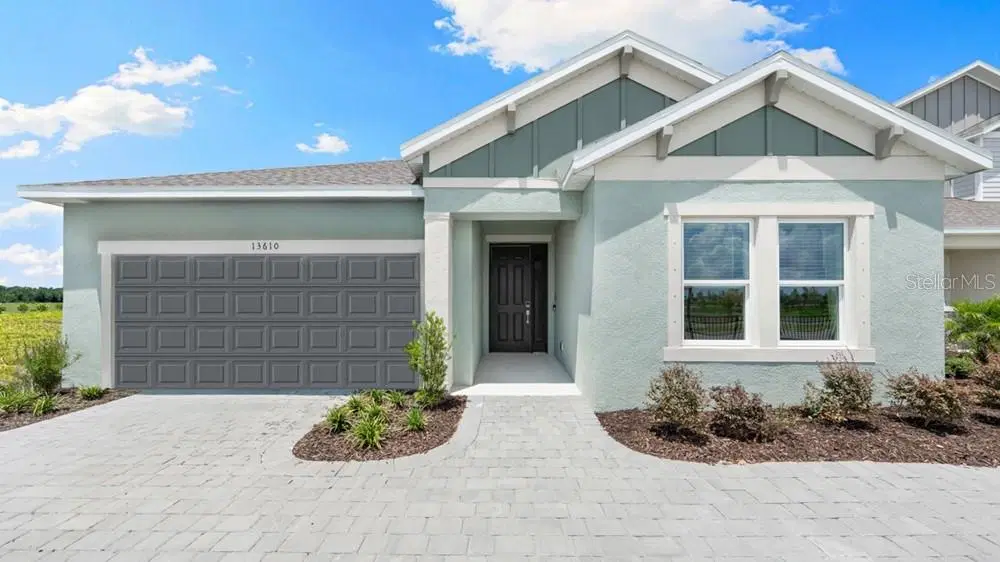 1 / 26
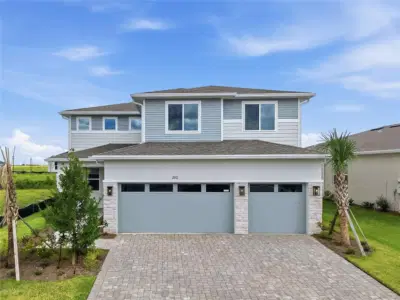
What's Special: Model Leaseback | Pond View | Model Home. Model Home Leaseback - Available Now for Closing! This model home purchase includes our Model Leaseback Program. Model leaseback terms vary by model home. Please see a Community Sales Manager for additional details. Restrictions may apply. Welcome to the Grenada at 13610 Cornerstone Way in Firethorn! This thoughtfully designed home showcases an open-concept layout filled with natural light. At the heart of the floor plan, the great room, kitchen, and casual dining area come together to create an inviting space for everyday living and entertaining. Near the front of the home, a versatile flex room offers endless possibilities, while a secondary bedroom and full bathroom provide added convenience. Privately situated at the back of the home, the primary suite features a dual-sink vanity, walk-in shower, and oversized walk-in closet. Two additional bedrooms, a shared bathroom, and a conveniently located laundry room are tucked just off the kitchen, creating a functional layout designed for comfort and ease. Firethorn offers resort-style amenities with a pool, fitness center, sports courts, pet parks, and a nature play area, all near Sarasota, Tampa Bay, and Lakewood Ranch. Additional Highlights Include: tray ceiling in primary bedroom, shower in bathroom 3, pocket sliding glass door in great room, gourmet kitchen, and 8' interior doors. MLS#TB8427787
Listing courtesy of TAYLOR MORRISON REALTY OF FL.
MLS # TB8427787.
61 photos
Courtesy of AGILE GROUP REALTY
 21 photos
Courtesy of AXEN REALTY, LLC
 44 photos
Courtesy of TAYLOR MORRISON REALTY OF FL
 38 photos
Courtesy of AXEN REALTY, LLC
Listing information is provided by Participants of the Stellar MLS. IDX information is provided exclusively for personal, non-commercial use, and may not be used for any purpose other than to identify prospective properties consumers may be interested in purchasing. Information is deemed reliable but not guaranteed. Properties displayed may be listed or sold by various participants in the MLS Copyright 2026, Stellar MLS. Last updated: 2026-11-04 2:30 PM EST.