
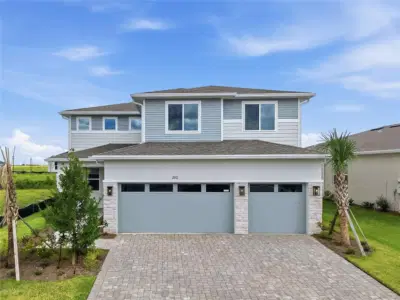
 38 photos
$549,999
5 bd 4 ba 2,939 sqft
2012 Hammock Trace Dr
Parrish, FL 34219 · Rye Manor At Legacy Preserve
 Courtesy of AXEN REALTY, LLC
$549,999
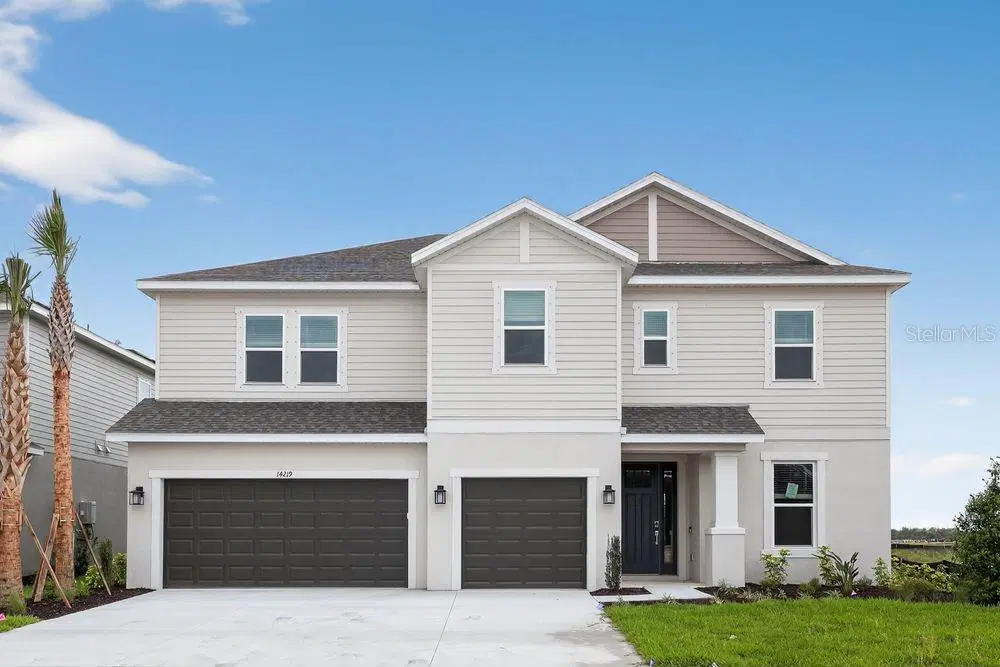
Showing 1 of 44 photos. The rest are loading and will appear shortly.
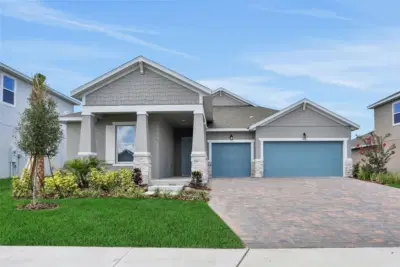
What's Special: Game Room | Extra Garage Storage | Covered Extended Lanai. New Construction - Ready Now! Welcome to the Palm at 14219 Sawmill Street in Firethorn! This gorgeous new home offers a thoughtful layout with plenty of space to fit your lifestyle, starting with a dedicated study just off the inviting foyer. At the heart of the home, the spacious kitchen features cushion close cabinet doors and drawers, cabinets at the kitchen island, a walk-in pantry, and an easy flow into the casual dining area and great room. The great room opens to an extended sunny lanai, creating a seamless indoor to outdoor connection. Just off the great room, a secondary bedroom with a walk-in closet and full bath offers comfort and privacy. Upstairs, a large game room anchors three secondary bedrooms, one with its own en-suite bath, another full bathroom, a laundry room, and the primary suite with a spa-like bath and expansive walk-in closet. Firethorn in Parrish offers a peaceful setting with easy access to Sarasota, Tampa Bay, Siesta Key, and St. Petersburg. At The Hideaway, enjoy a resort-style pool, fitness center, sports courts, nature play space, and pet parks. Nearby shopping, dining, entertainment, and job opportunities in Bradenton and Lakewood Ranch make life both convenient and relaxing. Additional Highlights Include: Gourmet kitchen, study in place of formal dining, door at downstairs bedroom to bath, shower in place of tub at bathroom two and four, 8' interior doors, extended lanai, tub at laundry room, and washer and dryer. MLS#TB8487607
Listing courtesy of TAYLOR MORRISON REALTY OF FL.
MLS # TB8487607.
38 photos
Courtesy of AXEN REALTY, LLC
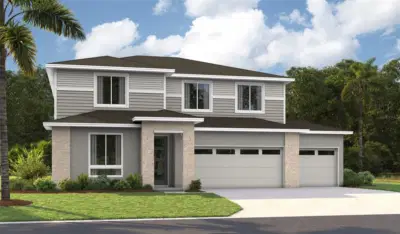 21 photos
Courtesy of AXEN REALTY, LLC
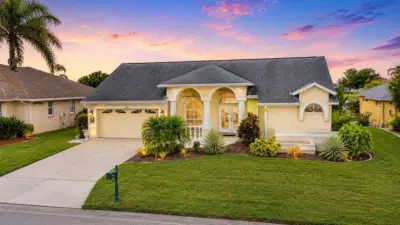 61 photos
Courtesy of AGILE GROUP REALTY
 40 photos
Courtesy of OLYMPUS EXECUTIVE REALTY INC
Listing information is provided by Participants of the Stellar MLS. IDX information is provided exclusively for personal, non-commercial use, and may not be used for any purpose other than to identify prospective properties consumers may be interested in purchasing. Information is deemed reliable but not guaranteed. Properties displayed may be listed or sold by various participants in the MLS Copyright 2026, Stellar MLS. Last updated: 2026-11-04 12:45 PM EST.