
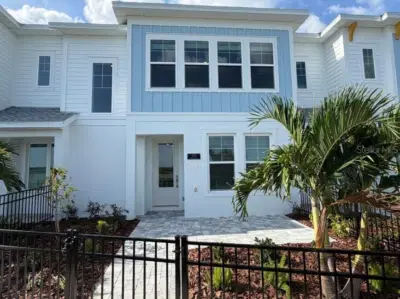
 20 photos
$537,990
3 bd 2 ba 1,746 sqft
7207 Tideland Ln
Sarasota, FL 34240 · Emerald Landing At Waterside
 Courtesy of WEEKLEY HOMES REALTY COMPANY
$537,000
 1 / 48
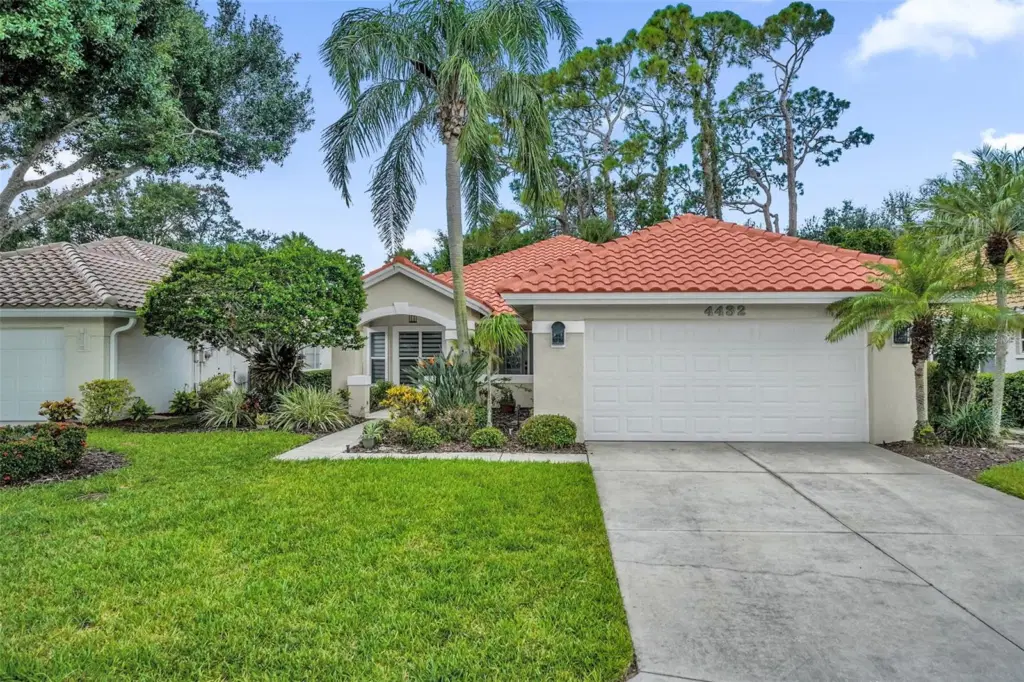
Beautifully Remodeled 2-Bedroom + Office Home in Highly Sought-After Deer Creek at Palmer Ranch
Welcome to this beautifully remodeled home in the highly sought-after Deer Creek community of Palmer Ranch, one of Sarasota’s most desirable areas. Located within a 24-hour manned, guard-gated community, this residence offers an exceptional combination of security, comfort, style, and convenience.
Thoughtfully renovated from top to bottom, the home features a brand-new roof, fresh interior paint, new kitchen cabinetry, and elegant quartz countertops. The kitchen provides a modern, inviting space perfect for everyday living and entertaining.
The bathrooms have been beautifully updated with a new shower and new tub, creating a fresh and contemporary feel. Throughout the main living areas, enjoy new waterproof laminate flooring that combines the look of luxury flooring with durability and easy maintenance.
Additional upgrades include newly upgraded Electrical Panel, new LED lighting throughout and a professionally finished epoxy garage floor, adding both style and functionality.
The versatile office/den provides the perfect space for a home office, study, hobby room, or additional flex space.
Enjoy everything Palmer Ranch has to offer, including convenient access to world-class beaches (Siesta Key Beach, Turtle Beach), shopping (Costco, Target, Redeveloped Sarasota Square, Palmer Crossing, The Mall at UTC), groceries, dining, golf, recreation, and major roadways. Deer Creek offers an established, beautiful setting with the added peace of mind of a guard-gated entrance.
Move-in ready and extensively remodeled, this is an exceptional opportunity to own a beautifully updated home.
Listing courtesy of CENTURY 21 WOLF'S CROSSING REALTY.
MLS # S5157563.
20 photos
Courtesy of WEEKLEY HOMES REALTY COMPANY
 74 photos
Courtesy of COLDWELL BANKER REALTY
 37 photos
Courtesy of MANGROVE REALTY ASSOCIATES
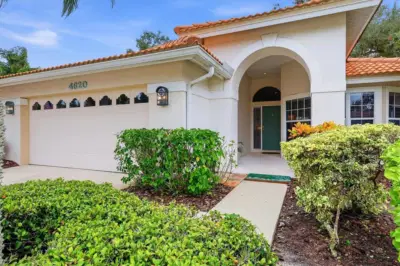 63 photos
Courtesy of RE/MAX ALLIANCE GROUP
Listing information is provided by Participants of the Stellar MLS. IDX information is provided exclusively for personal, non-commercial use, and may not be used for any purpose other than to identify prospective properties consumers may be interested in purchasing. Information is deemed reliable but not guaranteed. Properties displayed may be listed or sold by various participants in the MLS Copyright 2026, Stellar MLS. Last updated: 2026-11-04 6:15 PM EST.