
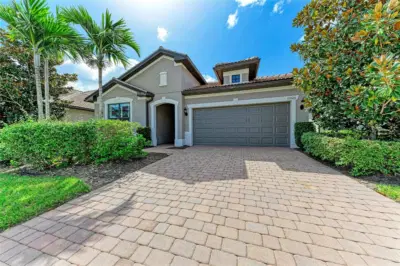
 76 photos
$539,000
2 bd 2 ba 1,671 sqft
11025 Sandhill Preserve Dr
Sarasota, FL 34238 · Sandhill Preserve
 Courtesy of KW COASTAL LIVING II
$539,000
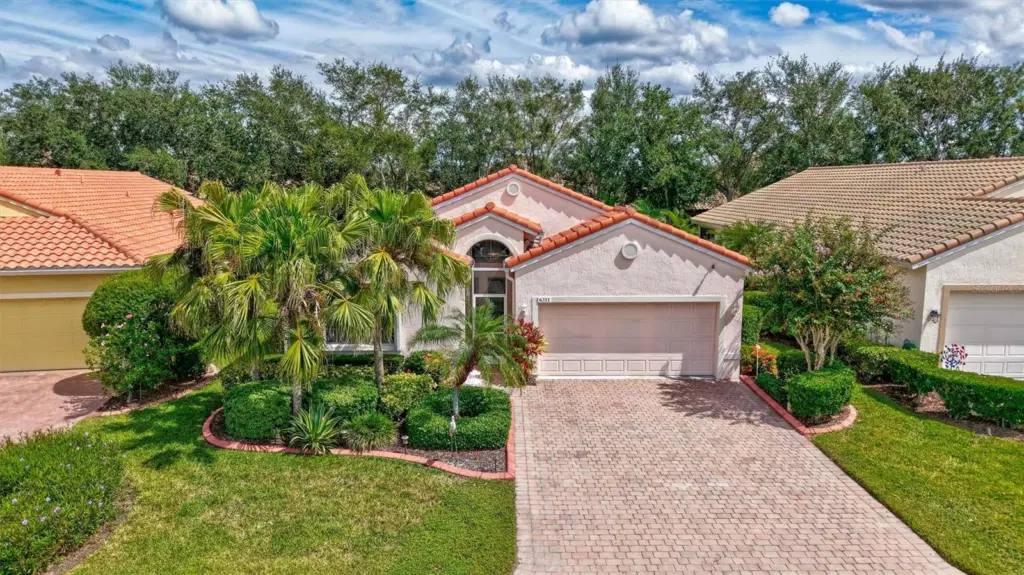 1 / 60
Ready to trade your to-do list for poolside lounging and 55+ community fun? This move-in-ready, three-bedroom split-plan home in Cascades at Sarasota delivers both! Enjoy 24-inch diagonal tile, light and bright paint, and updates throughout. The kitchen shines with contemporary white cabinetry, 2025 slate-finish appliances, and a built-in buffet with upper cabinets. The spacious primary suite features two walk-in closets, dual sinks, a makeup counter, and a walk-in shower. Even laundry gets an upgrade with a 2025 slate-finish washer and dryer. Open the sliding glass doors and step out to your private patio, saltwater pool, and spa—your own backyard happy place! Pool updates include a 2025 pump, 2024 salt cell and automatic drain/fill system, and 2023 resurfacing. Accordion shutters protect the windows and doors, and the two-car garage has space for your golf cart, ready for clubhouse adventures. At the clubhouse, enjoy a fitness center, tennis pro shop, six lighted Har-Tru courts, bocce and pickleball, heated indoor and outdoor pool, a hot tub, sauna, billiards, performing arts, and social clubs. HOA fees include lawn maintenance, cable TV, internet, and home security. Your next chapter at Cascades at Sarasota is ready to make a splash!
Listing courtesy of COLDWELL BANKER REALTY.
MLS # A4707522.
76 photos
Courtesy of KW COASTAL LIVING II
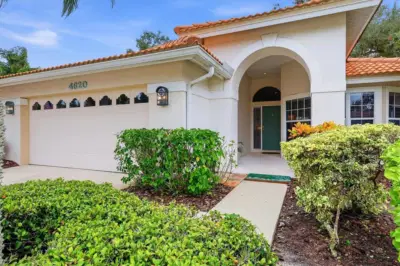 63 photos
Courtesy of RE/MAX ALLIANCE GROUP
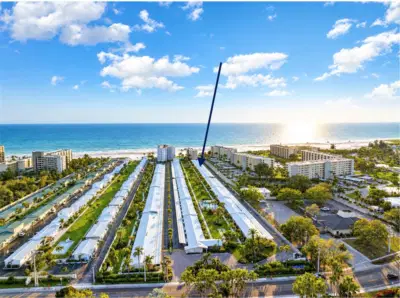 37 photos
Courtesy of MANGROVE REALTY ASSOCIATES
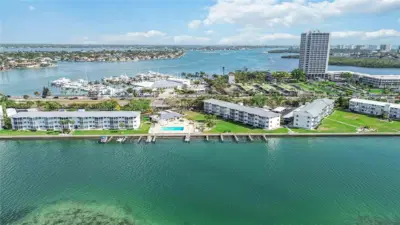 New 52 photos
Courtesy of DOUGLAS ELLIMAN
Listing information is provided by Participants of the Stellar MLS. IDX information is provided exclusively for personal, non-commercial use, and may not be used for any purpose other than to identify prospective properties consumers may be interested in purchasing. Information is deemed reliable but not guaranteed. Properties displayed may be listed or sold by various participants in the MLS Copyright 2026, Stellar MLS. Last updated: 2026-11-04 2:45 PM EST.