
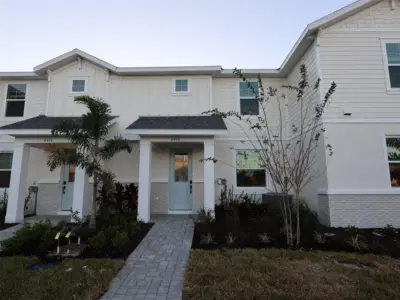
 15 photos
$409,999
3 bd 2.5 ba 1,702 sqft
4410 Sunset Garden St
Bradenton, FL 34210 · Seaflower
 Courtesy of FLORIWEST REALTY GROUP, LLC
$409,900
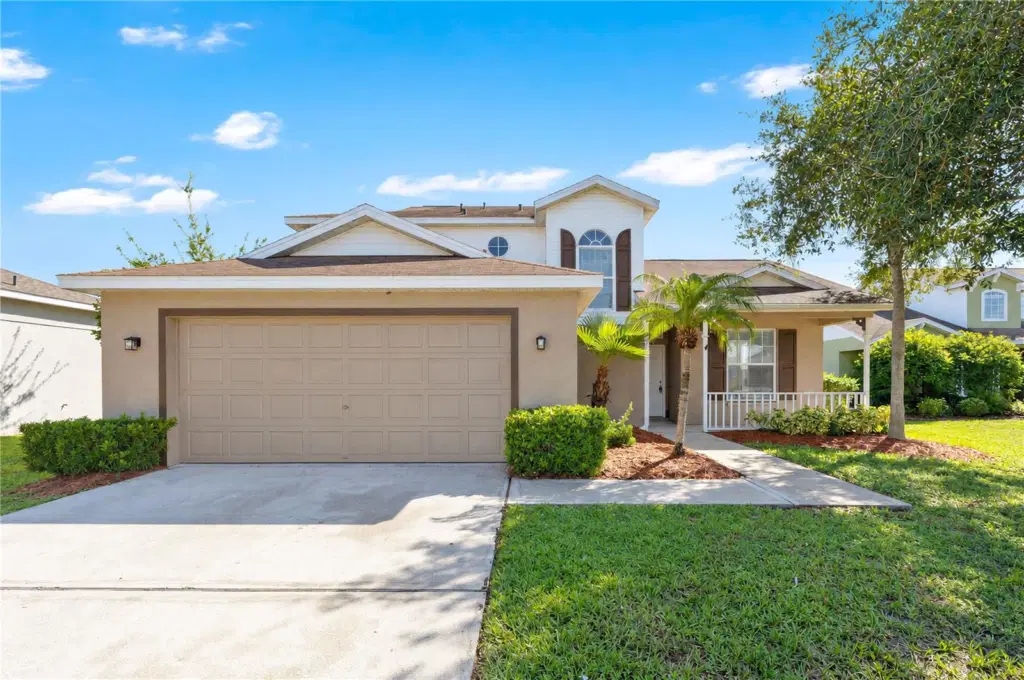 1 / 38
VR tour available. Seller offering up to $17,420 toward buyer closing costs, prepaid expenses, and/or an interest rate buydown. Conditions apply. Move-in ready 3-bedroom, 2-bath home in Bradenton's established Gates Creek community with the big-ticket items already handled: new roof (2026), new water heater (2026) and HVAC (2025), just serviced. A just-completed refresh adds fresh interior paint, new LED lighting and fixtures, updated outlets, switches and door hardware, and new exterior lights. The kitchen features new white shaker soft-close cabinets, White Ornamental granite countertops with an undermount sink, a new Moen pull-out faucet, a new garbage disposal and stainless steel appliances including a range, microwave and a new Whirlpool dishwasher. The primary bath adds a new white shaker vanity with dual sinks, a granite top, new mirrors and lighting, and new tub and shower fixtures, and the second bath a new vanity, granite top, toilet, mirror, lighting and shower head. The two-story floor plan offers 2,024 SqFt with a downstairs primary suite and office, tile in the main living areas, new carpet in the bedrooms, stairs and upstairs loft, and an attached 2-car garage. Out back, a fenced yard with a paver patio overlooks a pond on a 0.17-acre lot, with refreshed landscaping and fresh mulch. $728 annual HOA and no CDD. Conveniently located near Lakewood Ranch, shopping, dining and schools, with an easy commute to I-75. Buyer credit available with use of Seller's preferred lender. Schedule your showing today.
Listing courtesy of PROPERTY LOGIC RE.
MLS # O6450028.
15 photos
Courtesy of FLORIWEST REALTY GROUP, LLC
 17 photos
Courtesy of KELLER WILLIAMS ON THE WATER
 39 photos
Courtesy of MARCUS & COMPANY REALTY
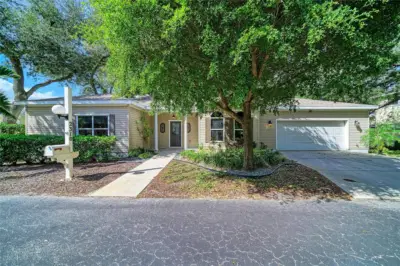 38 photos
Courtesy of EXIT KING REALTY
Listing information is provided by Participants of the Stellar MLS. IDX information is provided exclusively for personal, non-commercial use, and may not be used for any purpose other than to identify prospective properties consumers may be interested in purchasing. Information is deemed reliable but not guaranteed. Properties displayed may be listed or sold by various participants in the MLS Copyright 2026, Stellar MLS. Last updated: 2026-11-04 2:30 PM EST.