
 17 photos
$410,000
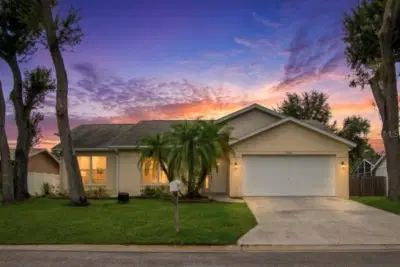
4 bd 2 ba 1,977 sqft
4219 2nd Ave E
Bradenton, FL 34208 · Riverdale Pt Rep
 Courtesy of KELLER WILLIAMS ON THE WATER
$409,999
 1 / 15
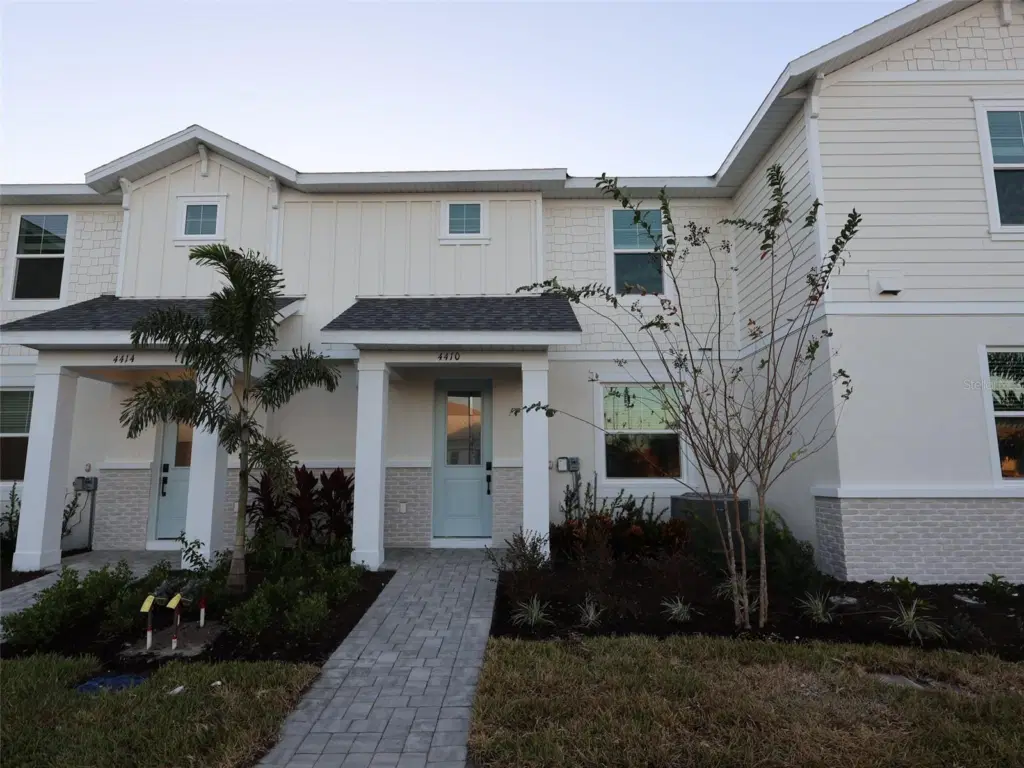
Under Construction. ****SPECIAL FINANCING AVAILABLE FOR A LIMITED TIME ONLY FROM PREFERRED LENDER. RESTRICTIONS APPLY, FOR QUALIFIED BUYERS, SUBJECT TO APPLICABLE TERMS AND CONDITIONS. SUBJECT TO CHANGE WITHOUT NOTICE****
Welcome to the Carmel. This gorgeous townhome includes 1,702 square feet of living space with 3 bedrooms, 2.5 bathrooms, and a rear-load, 2-car garage.
Enter the foyer and be greeted by the dreamy kitchen overlooking the rest of the home. The kitchen features plenty of counterspace, stainless steel appliances, and a spacious island, great for early morning breakfast or unwinding after a long day.
Ahead is the open dining room for gatherings. The great room, laundry room, and powder room sit off to the side. An oversized great room will comfortably host your loved ones, while the outdoor lanai is just steps away. Outside the Carmel is a tranquil courtyard with room for chairs or a dining set to enjoy the Florida weather and access to the 2-car garage.
On the second floor, the spacious owner’s suite is found at the top of the staircase with a large walk-in closet, beautiful windows for cascading sunshine, and the relaxing owner’s bath.
The second and third bedroom await farther down the hallway. Turns these into side-by-side rooms or utilize one bedroom as an office or guest room. You’ll also find a second full bath upstairs right next to the bedrooms for easy access.
Listing courtesy of FLORIWEST REALTY GROUP, LLC.
MLS # R4912004.
17 photos
Courtesy of KELLER WILLIAMS ON THE WATER
 38 photos
Courtesy of EXIT KING REALTY
 39 photos
Courtesy of MARCUS & COMPANY REALTY
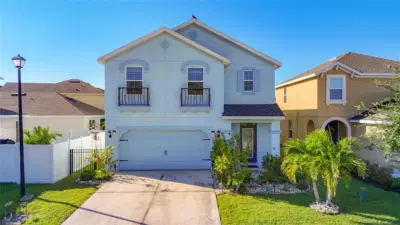 59 photos
Courtesy of AMERICA FIRST REAL ESTATE
Listing information is provided by Participants of the Stellar MLS. IDX information is provided exclusively for personal, non-commercial use, and may not be used for any purpose other than to identify prospective properties consumers may be interested in purchasing. Information is deemed reliable but not guaranteed. Properties displayed may be listed or sold by various participants in the MLS Copyright 2026, Stellar MLS. Last updated: 2026-11-04 3:00 PM EST.