
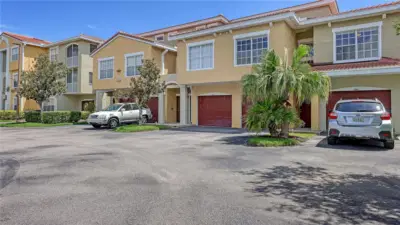
 50 photos
$275,000
3 bd 2 ba 1,395 sqft
5551 Bentgrass Dr #11-117
Sarasota, FL 34235 · Las Palmas Of Sarasota
 Courtesy of COLDWELL BANKER REALTY
$274,990
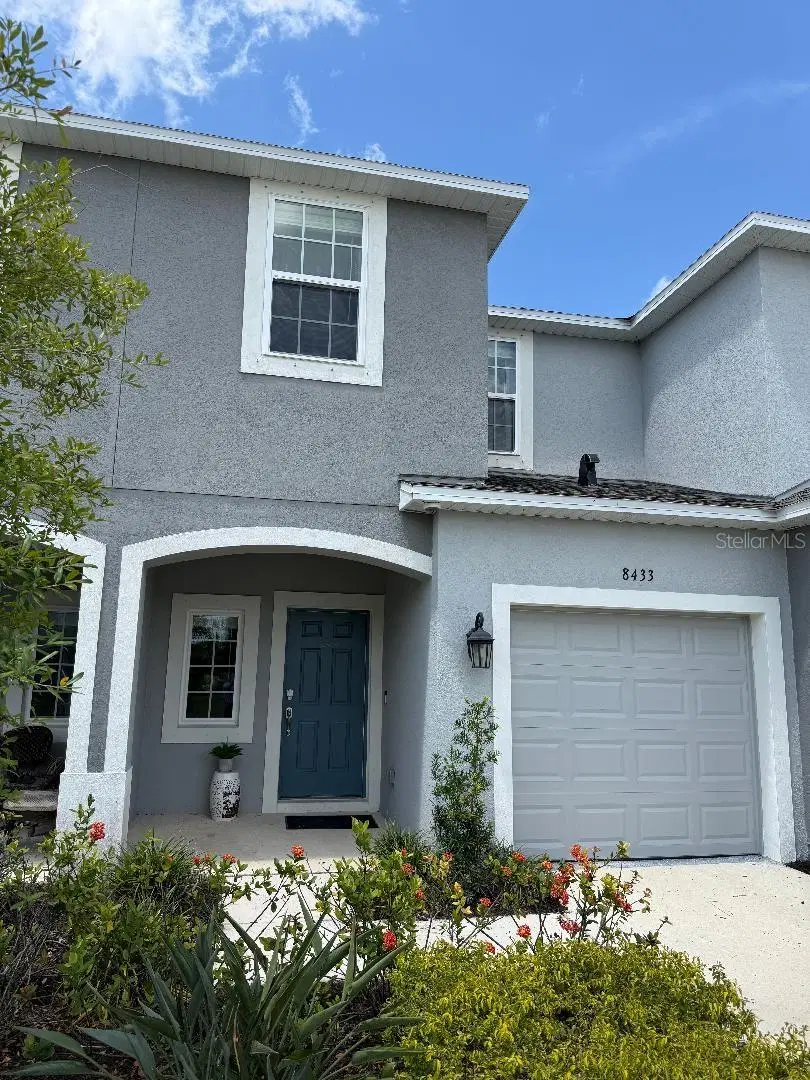
Showing 1 of 20 photos. The rest are loading and will appear shortly.
Never occupied former model townhome offering designer-selected upgrades and a thoughtfully designed floor plan. This Jasmine model features 3 bedrooms, 2.5 bathrooms, and a 1-car garage. A welcoming front porch leads into the foyer and flows to the spacious gathering room and open-concept kitchen. The kitchen features stainless steel appliances, quartz counter tops, an oversized island, upgraded cabinetry with hardware and nicely sized pantry. The first floor also includes a convenient half bath, storage under the stairs, garage access, and an open patio perfect for outdoor enjoyment. Upstairs, the spacious owner's suite features a walk-in closet and an en-suite bath with dual vanities. Two additional bedrooms share a full bathroom, while the second-floor laundry room adds everyday convenience. Additional features include tile flooring throughout the first floor, plush carpeting upstairs, and epoxy-coated garage flooring. Move-in ready and never lived in, this former model home is waiting for you! Located in the Ske Ranch community giving you access to a community pool and Turner Park filled with sports courts, bark park, tot lot, community pier overlooking the lake and more. Enjoy the location with access to nearby I75 and a short drive over to Siesta Key to take in the beauty of the Gulf Coast Beach. Truly a must see, call today.
Listing courtesy of RE/MAX ASSURED.
MLS # O6419951.
50 photos
Courtesy of COLDWELL BANKER REALTY
 84 photos
Courtesy of EXP REALTY LLC
 84 photos
Courtesy of RE/MAX ALLIANCE GROUP
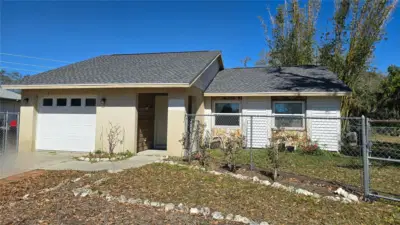 14 photos
Courtesy of MICHAEL SAUNDERS & COMPANY
Listing information is provided by Participants of the Stellar MLS. IDX information is provided exclusively for personal, non-commercial use, and may not be used for any purpose other than to identify prospective properties consumers may be interested in purchasing. Information is deemed reliable but not guaranteed. Properties displayed may be listed or sold by various participants in the MLS Copyright 2026, Stellar MLS. Last updated: 2026-11-04 3:30 PM EST.