
 84 photos
$275,000
2 bd 2 ba 1,232 sqft
5543 Ashton Way #5543
Sarasota, FL 34231 · Ashton Lakes 8
 Courtesy of RE/MAX ALLIANCE GROUP
$275,000
 1 / 50
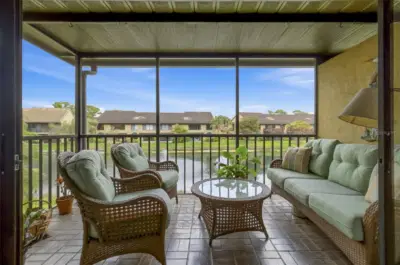
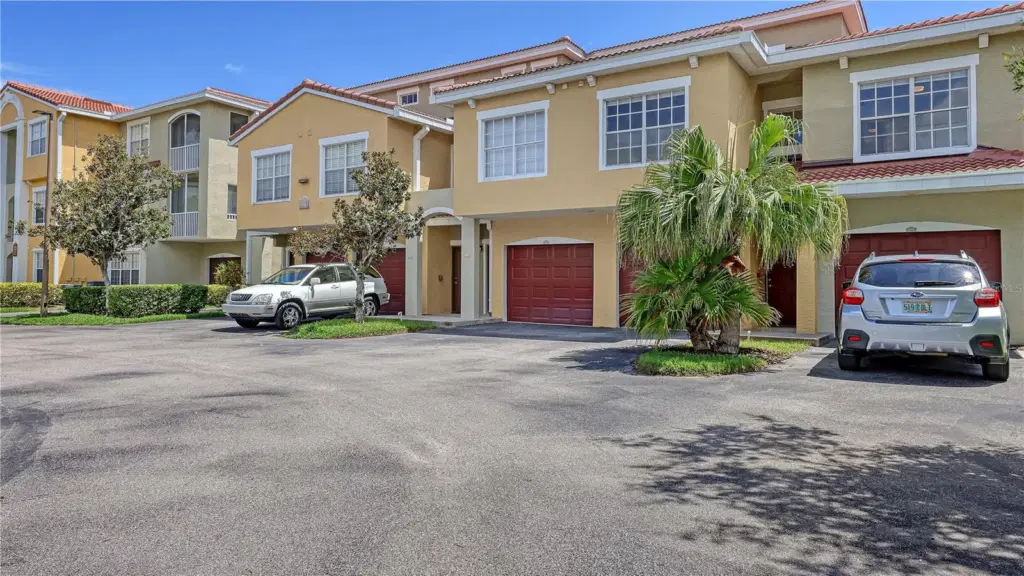
Virtually Staged. Welcome to Las Palmas, a gated community where convenience meets resort-style living in one of Sarasota’s most desirable locations. Rarely does a fully renovated end-unit with an attached garage and peaceful preserve views become available in Las Palmas. Filled with natural light from additional windows, creating a bright and airy atmosphere, this move-in-ready residence blends modern finishes with one of the community's most private settings, just minutes from UTC, downtown Sarasota, and the Gulf beaches. And direct, walkable access to Benderson Park through the back gate. This beautifully updated second-floor end unit offers 3 bedrooms and 2 bathrooms. A private entrance and staircase lead to an inviting open-concept layout featuring a desirable split-bedroom floor plan, newly installed luxury vinyl flooring throughout, fresh interior paint, updated lighting, upgraded kitchen cabinetry, and elegant quartz countertops in both the kitchen and bathrooms. The screened lanai overlooks a tranquil nature preserve, providing exceptional privacy and peaceful views. A full-size laundry room and generous closet space add everyday convenience. Major updates include a new roof (2024), A/C (2020), and water heater (2022). Residents enjoy an impressive array of resort-style amenities, including two swimming pools, a hot tub, a fitness center, a clubhouse, tennis courts, a playground, a dog park, an outdoor grilling area, a car wash station, and more. Affordable on-site RV and boat storage is also available. Whether you're a first-time homebuyer, investor, or seasonal resident, this exceptional property offers the perfect blend of comfort, style, and location.
Listing courtesy of COLDWELL BANKER REALTY.
MLS # A4696165.
84 photos
Courtesy of RE/MAX ALLIANCE GROUP
 84 photos
Courtesy of EXP REALTY LLC
 37 photos
Courtesy of COLDWELL BANKER REALTY
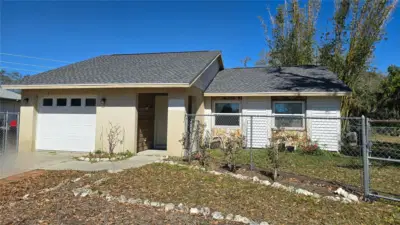 14 photos
Courtesy of MICHAEL SAUNDERS & COMPANY
Listing information is provided by Participants of the Stellar MLS. IDX information is provided exclusively for personal, non-commercial use, and may not be used for any purpose other than to identify prospective properties consumers may be interested in purchasing. Information is deemed reliable but not guaranteed. Properties displayed may be listed or sold by various participants in the MLS Copyright 2026, Stellar MLS. Last updated: 2026-11-04 9:30 PM EST.