
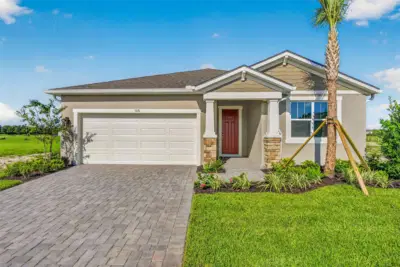
 36 photos
$402,720
3 bd 2 ba 1,731 sqft
5031 125th Ave E
Parrish, FL 34219 · Windwater Ph Ia & Ib
 Courtesy of MATTAMY REAL ESTATE SERVICES
$401,900
 1 / 39
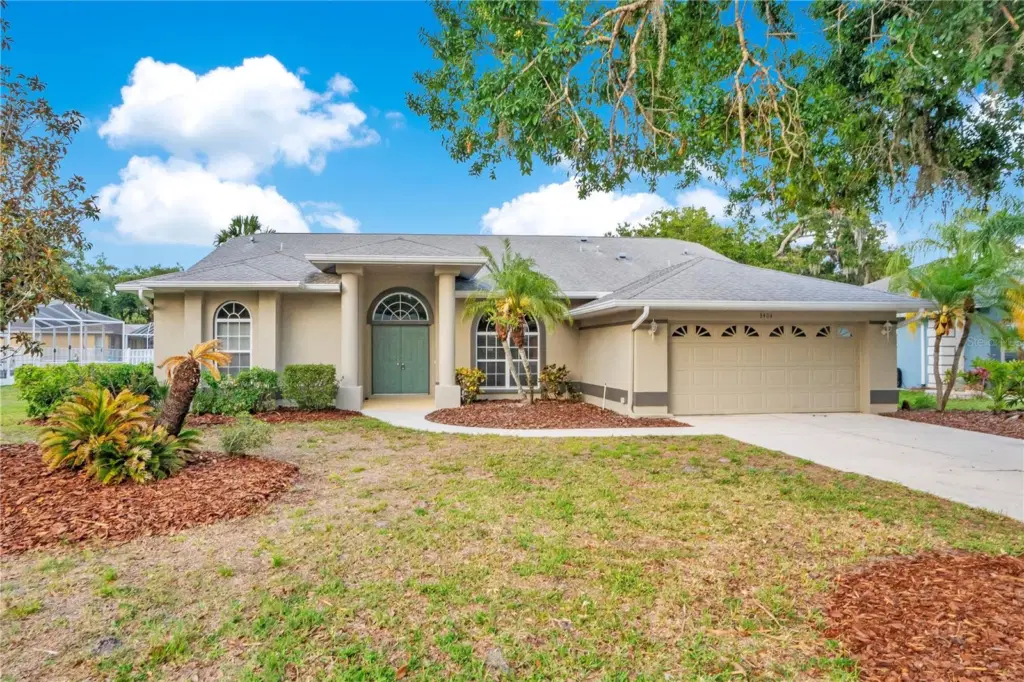
Seller offering up to $17,080 toward buyer closing costs, prepaid expenses, and/or interest rate buydown when using Seller’s preferred lender. Incentive subject to lender approval, loan program restrictions, and terms outlined in the executed contract. Move-in ready 3/2 with brand new roof, fresh paint inside and out, and a pond and conservation view from the extended screened lanai, located in the established River Woods community of Parrish. The thoughtful split floor plan places the spacious primary suite on one side of the home, featuring two walk-in closets and an en-suite bath with soaking tub and separate shower. On the opposite side, a second bedroom sits near the main bath, and a flex room at the front of the home works equally well as a third bedroom or dedicated office. The open main living area is filled with natural light and flows through sliding glass doors to the screened lanai, where the pond and conservation view make for a quiet spot to start or end the day. A formal dining room off the foyer handles larger gatherings, while a casual dining nook off the kitchen works for everyday meals. The kitchen offers a practical layout with ample cabinet and counter space, plus a breakfast bar that opens to the living area. Additional recent updates include serviced HVAC, new smart garage door opener, refreshed lanai with new deck coating, updated LED lighting throughout, and new plumbing fixtures in both baths. 2-car garage, fresh mulch, and powerwashed exterior complete the refresh. River Woods is an established Manatee County community known for mature trees and a quiet, residential feel, with amenities including a community pool, tennis, and pickleball courts.
Listing courtesy of PROPERTY LOGIC RE.
MLS # O6405563.
36 photos
Courtesy of MATTAMY REAL ESTATE SERVICES
 20 photos
Courtesy of MERITAGE HOMES OF FL REALTY
 21 photos
Courtesy of MERITAGE HOMES OF FL REALTY
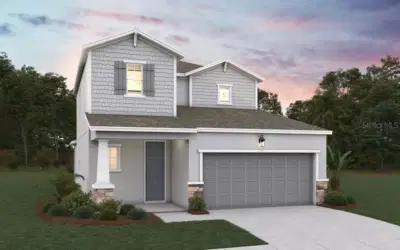 4 photos
Courtesy of OLYMPUS EXECUTIVE REALTY INC
Listing information is provided by Participants of the Stellar MLS. IDX information is provided exclusively for personal, non-commercial use, and may not be used for any purpose other than to identify prospective properties consumers may be interested in purchasing. Information is deemed reliable but not guaranteed. Properties displayed may be listed or sold by various participants in the MLS Copyright 2026, Stellar MLS. Last updated: 2026-11-04 1:30 PM EST.