
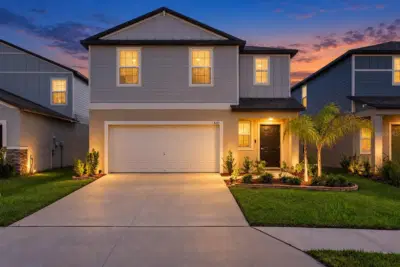
 34 photos
$364,900
4 bd 2.5 ba 1,875 sqft
8431 Bella Mar Trl
Parrish, FL 34219 · Seaire
 Courtesy of DALTON WADE INC
$364,800
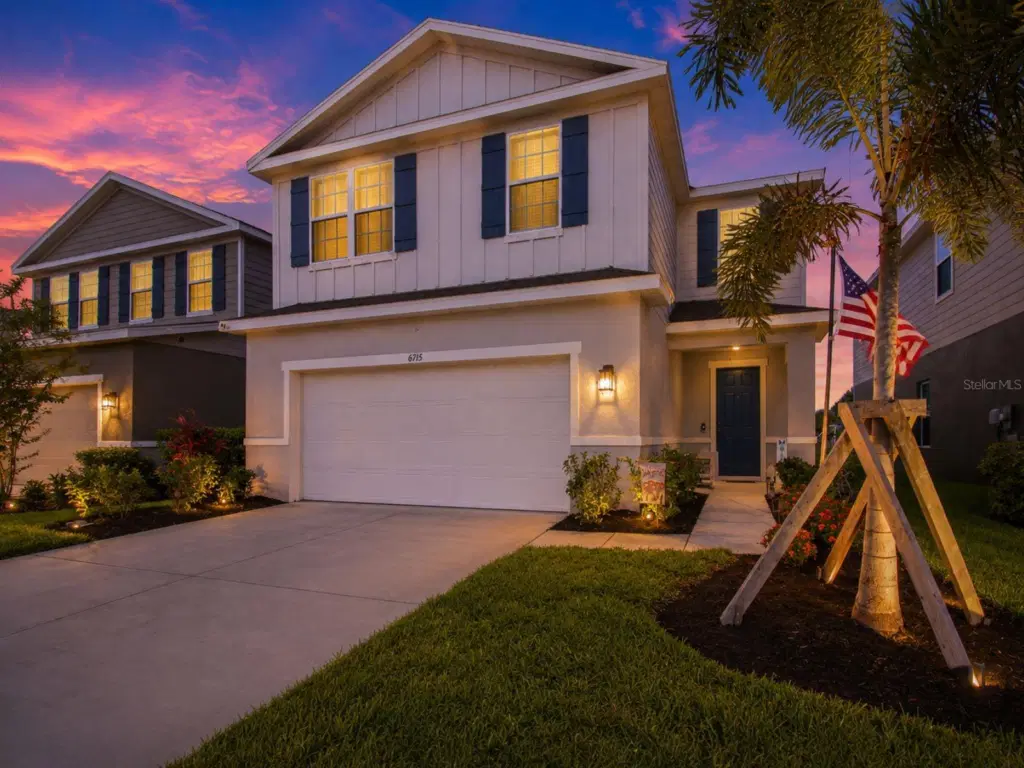
Showing 1 of 37 photos. The rest are loading and will appear shortly.
Short Sale. MAJOR PRICE IMPROVEMENT — $364,900 | BUILT 2022 | 4 BEDROOMS | POND VIEW | MOVE-IN READY
No waiting months for new construction, no builder delays, and no unexpected upgrade costs. Just unpack and enjoy.
The open floor plan features a spacious kitchen with granite countertops, stainless steel appliances, a large island, and abundant cabinet space, flowing seamlessly into the living and dining areas. Upstairs, the versatile loft offers the perfect space for a home office, media room, playroom, or second living area.
The primary suite includes a walk-in closet, dual vanities, and a walk-in shower. Three additional bedrooms provide flexibility for family, guests, or working from home.
Relax on the covered lanai overlooking the pond and enjoy Florida sunsets from your own backyard.
Additional features include an inside laundry room, two-car garage, and a non-flood zone location, meaning no flood insurance is required.
Summerwoods offers a community pool, splash pad, playground, dog park, and walking trails, with quick access to I-75, Lakewood Ranch, Bradenton, Sarasota, Tampa, shopping, dining, schools, and BayCare Hospital.
Well maintained. Move-in ready. Competitively priced. Seller is motivated and ready to make a deal. Schedule your showing today.
Listing courtesy of BROKER & BAKER INTERNATIONAL REALTY.
MLS # A4699843.
34 photos
Courtesy of DALTON WADE INC
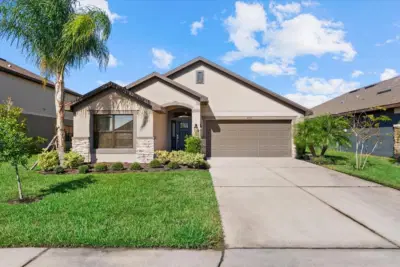 35 photos
Courtesy of MARCUS & COMPANY REALTY
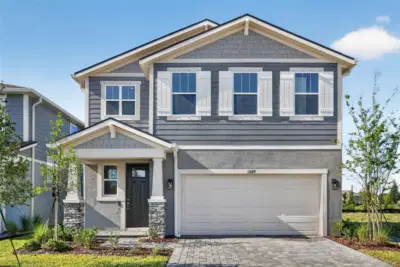 30 photos
Courtesy of MATTAMY REAL ESTATE SERVICES
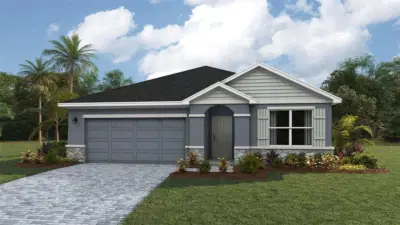 22 photos
Courtesy of D.R. HORTON REALTY OF SARASOTA
Listing information is provided by Participants of the Stellar MLS. IDX information is provided exclusively for personal, non-commercial use, and may not be used for any purpose other than to identify prospective properties consumers may be interested in purchasing. Information is deemed reliable but not guaranteed. Properties displayed may be listed or sold by various participants in the MLS Copyright 2026, Stellar MLS. Last updated: 2026-11-04 6:30 PM EST.