
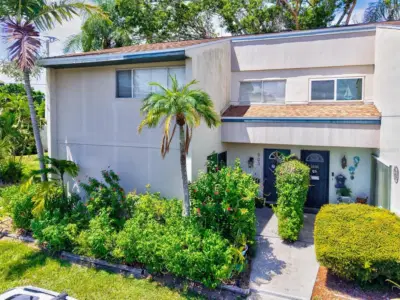
 52 photos
$169,900
3 bd 2.5 ba 1,408 sqft
903 Byron Ln
Sarasota, FL 34243 · Shadybrook Village Amd
 Courtesy of WAGNER REALTY
$169,900
 1 / 49
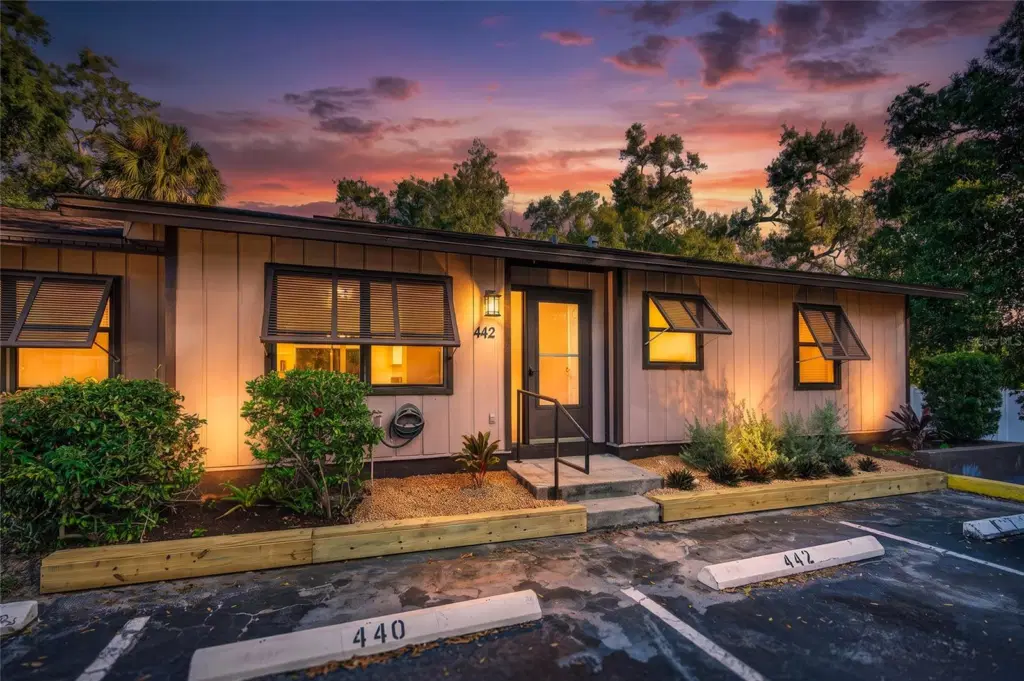
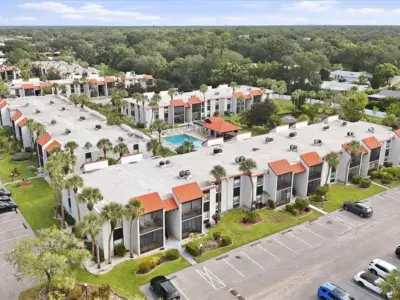
Virtually Staged. BEAUTIFULLY UPDATED 2-BEDROOM, 2-BATH VILLA WITH COMMUNITY POOL IN THE HEART OF SARASOTA! Move-in-ready villa located in the established Aspen Woods West community, offering comfortable Florida living in a convenient Sarasota location. This charming 2-bedroom, 2-bathroom home features numerous recent improvements, including a completely remodeled kitchen with brand-new cabinetry and countertops, creating a fresh, modern space for everyday living and entertaining. Both bathrooms have been tastefully renovated, while fresh interior paint throughout gives the home a bright, clean, and inviting feel. Outside, refreshed landscaping enhances the property's curb appeal and creates a welcoming first impression. Residents can also enjoy access to the community swimming pool, perfect for relaxing, cooling off, or enjoying Florida's beautiful weather without the maintenance of a private pool. Whether you're searching for a full-time residence or a seasonal Florida retreat, this villa offers a wonderful combination of updated interiors, community amenities, and a desirable location. Conveniently situated near downtown Sarasota, shopping, restaurants, parks, entertainment, cultural attractions, and the area's beautiful Gulf Coast beaches. With so many improvements already completed, this home is ready for its next owner to move in and enjoy. Schedule your private showing today and discover the comfort and convenience this Sarasota villa has to offer!
Listing courtesy of RE/MAX PALM.
MLS # N6146374.
52 photos
Courtesy of WAGNER REALTY
 50 photos
Courtesy of DALTON WADE INC
 57 photos
Courtesy of RE/MAX PALM
 44 photos
Courtesy of BERKSHIRE HATHAWAY HOMESERVICE
Listing information is provided by Participants of the Stellar MLS. IDX information is provided exclusively for personal, non-commercial use, and may not be used for any purpose other than to identify prospective properties consumers may be interested in purchasing. Information is deemed reliable but not guaranteed. Properties displayed may be listed or sold by various participants in the MLS Copyright 2026, Stellar MLS. Last updated: 2026-11-04 5:00 PM EST.