
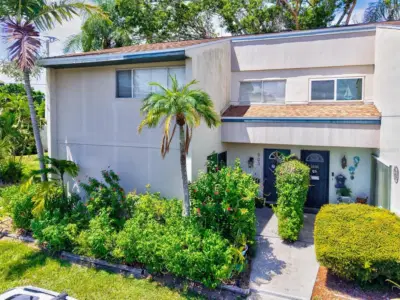
 52 photos
$169,900
3 bd 2.5 ba 1,408 sqft
903 Byron Ln
Sarasota, FL 34243 · Shadybrook Village Amd
 Courtesy of WAGNER REALTY
$169,900
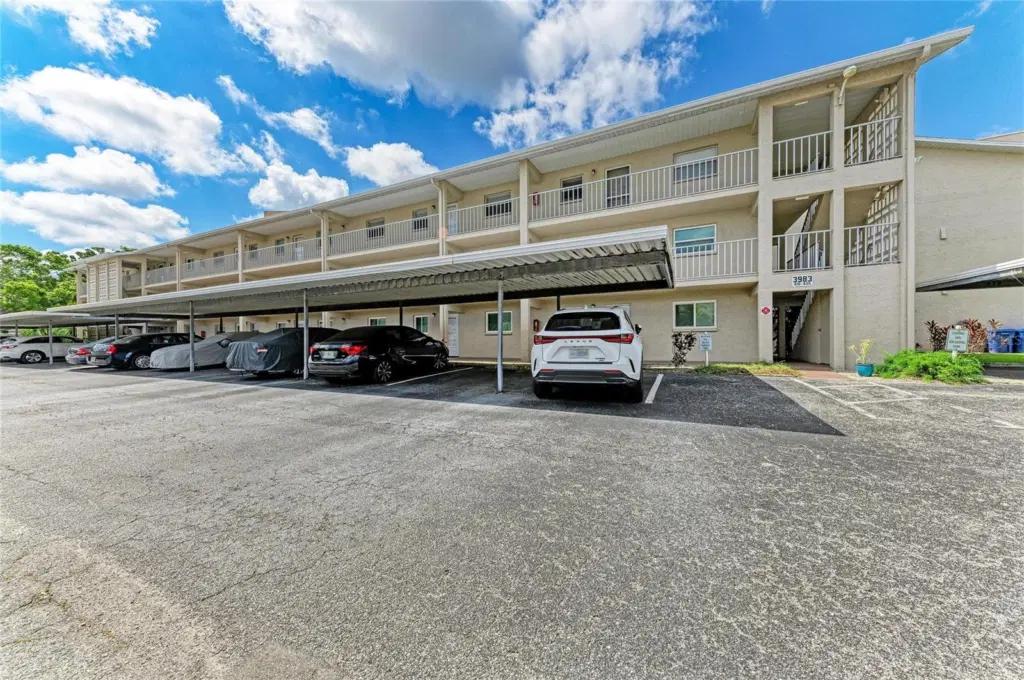 1 / 50
Welcome to this top- 3rd floor 3 Bedroom - 2 Bath condominium in the desirable 55+ affordable community of Tregate East, ideally located just minutes from the world-famous Siesta Key Beach. This spacious residence offers the flexibility of a three-bedroom floor plan that has been thoughtfully reconfigured to create an expansive bonus living area, perfect for entertaining, relaxing, or enjoying your favorite hobbies.
The bright, open-concept layout is filled with natural light thanks to windows at both the front and rear of the home, creating an inviting atmosphere throughout. Updated flooring and newer interior doors add a fresh, modern feel, while the kitchen features white cabinetry, an oversized breakfast bar, and abundant storage. The kitchen flows seamlessly into the living and dining areas, making it ideal for everyday living and hosting family and friends. Appliances, Hot water heater and A/C all updated between 2019-2022
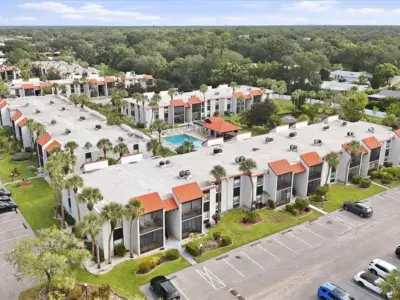
Residents of Tregate enjoy a welcoming, active lifestyle with exceptional amenities, including a heated community pool, clubhouse, beautifully landscaped grounds, elevators in every building, laundry facilities, assigned covered parking, and additional storage.
Perfectly situated in the heart of Sarasota, you'll be just minutes from shopping, grocery stores, restaurants, golf courses, downtown Sarasota, and the sugar-white sands of Siesta Key Beach.
Move-in ready and offering an unbeatable combination of comfort, convenience, and value, this exceptional condominium is the perfect place to enjoy the Florida lifestyle in one of Sarasota's most desirable 55+ communities.
Listing courtesy of DALTON WADE INC.
MLS # A4699600.
52 photos
Courtesy of WAGNER REALTY
 57 photos
Courtesy of RE/MAX PALM
 36 photos
Courtesy of REAL ESTATE BOUTIQUE LLC
 44 photos
Courtesy of BERKSHIRE HATHAWAY HOMESERVICE
Listing information is provided by Participants of the Stellar MLS. IDX information is provided exclusively for personal, non-commercial use, and may not be used for any purpose other than to identify prospective properties consumers may be interested in purchasing. Information is deemed reliable but not guaranteed. Properties displayed may be listed or sold by various participants in the MLS Copyright 2026, Stellar MLS. Last updated: 2026-11-04 2:30 PM EST.