
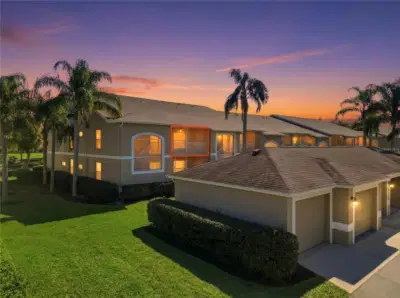
 39 photos
$300,000
2 bd 2 ba 1,684 sqft
5231 Mahogany Run Ave #321
Sarasota, FL 34241 · Veranda 1 At Heritage Oaks
 Courtesy of MICHAEL SAUNDERS & COMPANY
$300,000
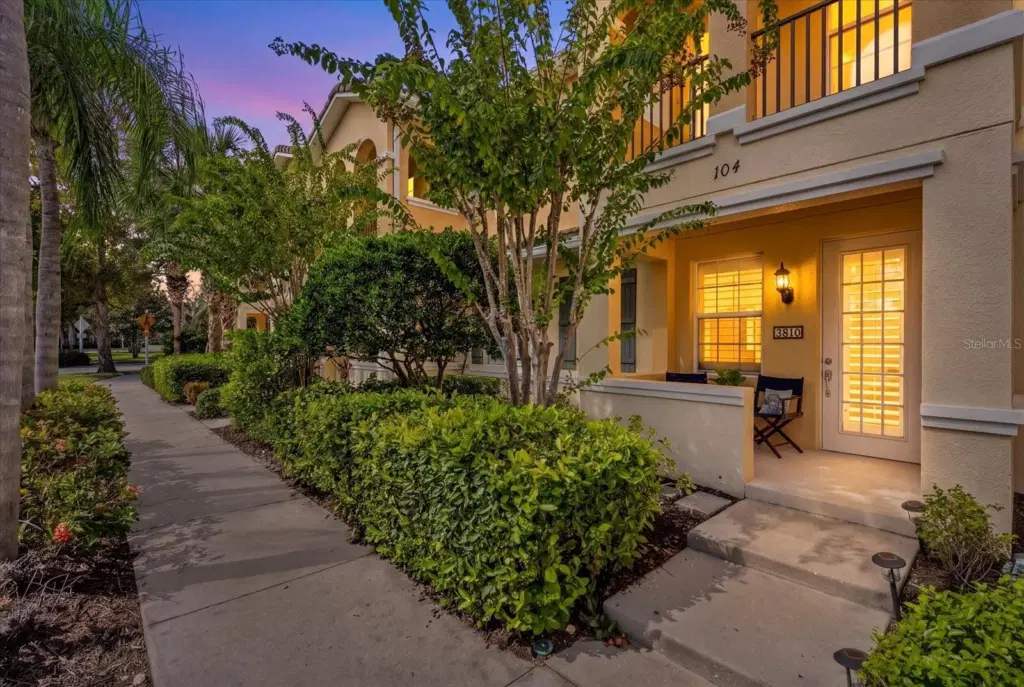 1 / 42
Welcome to this beautifully situated 3-bedroom, 2.5-bath townhome in the desirable San Michele at University Commons community. Offering 1,661 square feet of thoughtfully designed living space, this residence features tranquil lake views, native wildlife, and memorable sunset skies from the inviting front porch. The main level offers an open, comfortable layout with a spacious living room and ceiling fan, plus a well-appointed kitchen with a counter-height breakfast bar, modern appliances, ample cabinetry, and ceramic tile flooring. A convenient half bath, separate laundry room with washer and dryer, generous walk-in pantry, and attached rear-facing one-car garage add everyday ease. Upstairs, the primary suite features a ceiling fan, walk-in closet, and en-suite bathroom with a double-sink vanity and walk-in shower. Two additional bedrooms, a full guest bathroom, and ample storage complete the second floor. New HVAC installed 2025. Enjoy San Michele’s community amenities, including a heated pool, lighted tennis and pickleball courts, scenic walking paths, a gazebo, grilling area, and two community lakes. Conveniently located near University Town Center shopping and dining, I-75, Sarasota-Bradenton International Airport, and the Gulf Coast beaches, this home offers comfortable living in a convenient Sarasota location. Schedule your private showing today!
Listing courtesy of KELLER WILLIAMS ISLAND LIFE REAL ESTATE.
MLS # N6146263.
39 photos
Courtesy of MICHAEL SAUNDERS & COMPANY
 72 photos
Courtesy of BETTER HOMES AND GARDENS REAL ESTATE ATCHLEY PROPE
 35 photos
Courtesy of TNG REAL ESTATE
 71 photos
Courtesy of PREMIER PLUS REALTY
Listing information is provided by Participants of the Stellar MLS. IDX information is provided exclusively for personal, non-commercial use, and may not be used for any purpose other than to identify prospective properties consumers may be interested in purchasing. Information is deemed reliable but not guaranteed. Properties displayed may be listed or sold by various participants in the MLS Copyright 2026, Stellar MLS. Last updated: 2026-11-05 2:30 AM EST.