
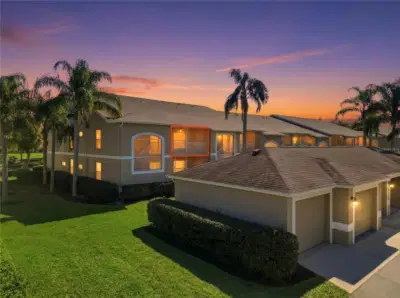
 39 photos
$300,000
2 bd 2 ba 1,684 sqft
5231 Mahogany Run Ave #321
Sarasota, FL 34241 · Veranda 1 At Heritage Oaks
 Courtesy of MICHAEL SAUNDERS & COMPANY
$300,000
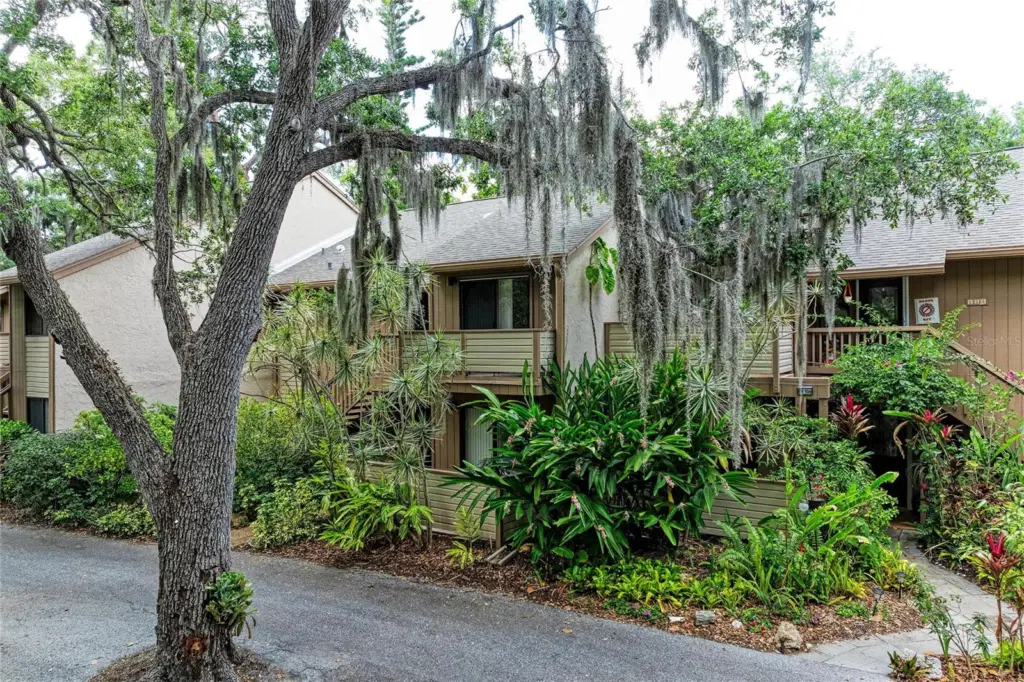
Showing 1 of 72 photos. The rest are loading and will appear shortly.
Welcome to easy, low-maintenance living in this beautifully updated second-floor condo offering peaceful garden views. This 2-bedroom, 2-bath residence combines comfort and style with an open and inviting layout perfect for everyday living or seasonal enjoyment. The kitchen is thoughtfully upgraded with sleek stainless steel appliances, rich granite countertops, and ample cabinetry—ideal for both cooking and entertaining. Tile flooring flows throughout the main living areas, providing durability and a clean, modern look. Both bathrooms have been tastefully updated, offering a fresh, contemporary feel, while the spacious bedrooms provide plenty of natural light and comfort. Step out and unwind with serene garden views that create a relaxing backdrop for your morning coffee or evening wind-down. Located in the highly desirable Pelican Cove, this waterfront community is perfectly situated along Clower Creek, which opens directly into the Gulf, making it ideal for nature lovers and boating enthusiasts alike. Residents enjoy an active, resort-style lifestyle with multiple clubhouses, miles of scenic walking paths, lush mature landscaping, tennis courts, pickleball courts, kayak launches, and a wide variety of additional recreational activities. Whether you're looking for a full-time residence, vacation retreat, or investment opportunity, this move-in-ready condo checks all the boxes.
Listing courtesy of BETTER HOMES AND GARDENS REAL ESTATE ATCHLEY PROPE.
MLS # A4691836.
39 photos
Courtesy of MICHAEL SAUNDERS & COMPANY
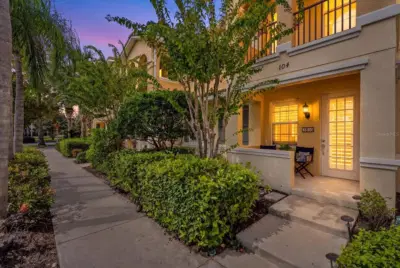 42 photos
Courtesy of KELLER WILLIAMS ISLAND LIFE REAL ESTATE
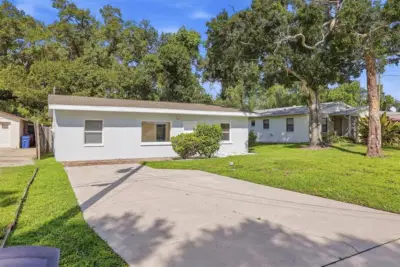 35 photos
Courtesy of TNG REAL ESTATE
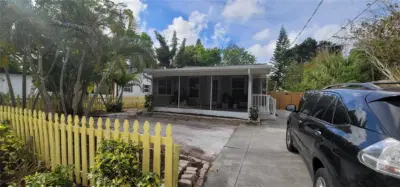 71 photos
Courtesy of PREMIER PLUS REALTY
Listing information is provided by Participants of the Stellar MLS. IDX information is provided exclusively for personal, non-commercial use, and may not be used for any purpose other than to identify prospective properties consumers may be interested in purchasing. Information is deemed reliable but not guaranteed. Properties displayed may be listed or sold by various participants in the MLS Copyright 2026, Stellar MLS. Last updated: 2026-11-04 5:45 PM EST.