
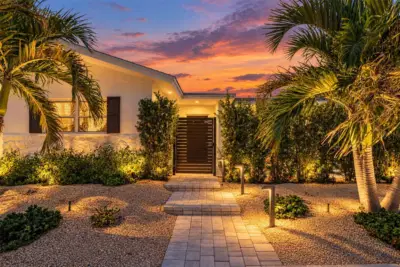
 40 photos
$730,000
2 bd 2 ba 1,456 sqft
2482 Wisteria St
Sarasota, FL 34239 · South Gate
 Courtesy of COLDWELL BANKER REALTY
$730,000
 1 / 24
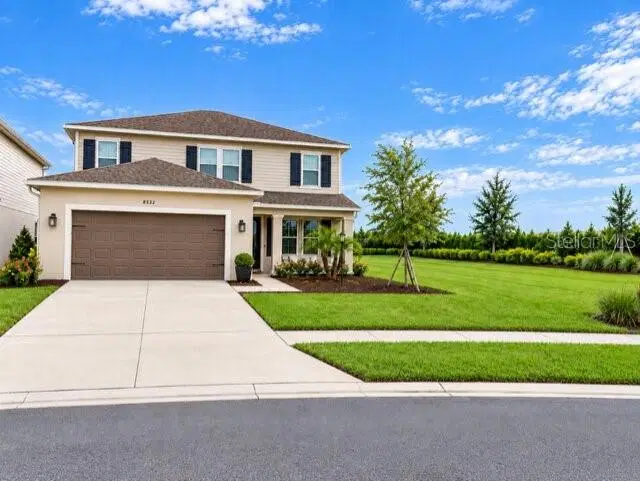
Seller is willing to contribute up to 1% of purchase price toward buyers’ closing costs and/or prepaid items! Welcome to this beautiful 4-bedroom, 3.5 bath, 2,600 sq ft home in the highly sought after Skye Ranch! Perfectly positioned on a desirable private corner lot, which is also located at the end of the street on a cul-de-sac, this spacious two-story Bahama floor plan is surrounded by vast adjoining green space offering carpet-free living, curated designs, privacy and room to roam distinguishing this home from others within the community. Upon entry, you are welcomed by luxurious flooring and an impressive great room featuring 20-foot soaring ceilings that flow seamlessly into the designer kitchen, creating a breathtaking sense of space and effortless sophistication. Thoughtful finishes elevate the kitchen featuring elegant quartz countertops, a stunning herring bone backsplash, premium faucets and fixtures, a gas cooktop, ample storage, and a gorgeous, oversized island that serves as the centerpiece of the space. The open-concept living and dining areas create an inviting atmosphere perfect for entertaining and everyday living. A main floor owner’s suite provides a peaceful retreat with nature views, a luxurious ensuite bath, walk-in shower, garden tub, private water closet, and a generous walk-in closet. The separate laundry room and flex dining/office space complete the lower level. Upstairs you'll find three additional bedrooms, two full bathrooms, a versatile loft, and a spacious media/game room ideal for movie nights, gaming, fitness, or additional office space - you decide! Neutral designer finishes, stylish lighting, and modern design elements enhance this home's bright and welcoming feel from the moment you arrive. Close to walking trail’s and the resident bald eagle’s nest, this home has everything to offer. Residents of Skye Ranch enjoy access to an unparalleled amenity center featuring a resort-style pool, Junior Olympic pool, splash pad, fitness center, climbing wall, tennis and pickleball courts, bocce ball, indoor and outdoor basketball courts, sand volleyball, baseball fields, fishing pond, community café, and miles of scenic walking trails. A dedicated Lifestyle Director coordinates social clubs, events, and activities, while the community concierge program provides exclusive local discounts. Conveniently located just minutes from Siesta Key Beach, I-75, UTC, downtown Sarasota, shopping, dining, healthcare, and entertainment, this home offers the perfect blend of luxury, convenience, and community.
Listing courtesy of HAWKINS REAL ESTATE SERVICES.
MLS # N6145023.
40 photos
Courtesy of COLDWELL BANKER REALTY
 50 photos
Courtesy of COLDWELL BANKER REALTY
 66 photos
Courtesy of SHIRLEY INTERNATIONAL REALTY
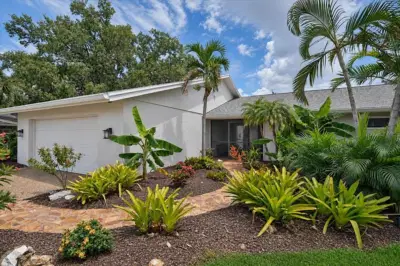 54 photos
Courtesy of COLDWELL BANKER REALTY
Listing information is provided by Participants of the Stellar MLS. IDX information is provided exclusively for personal, non-commercial use, and may not be used for any purpose other than to identify prospective properties consumers may be interested in purchasing. Information is deemed reliable but not guaranteed. Properties displayed may be listed or sold by various participants in the MLS Copyright 2026, Stellar MLS. Last updated: 2026-11-04 6:30 PM EST.