
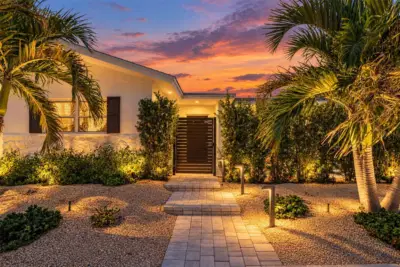
 40 photos
$730,000
2 bd 2 ba 1,456 sqft
2482 Wisteria St
Sarasota, FL 34239 · South Gate
 Courtesy of COLDWELL BANKER REALTY
$729,900
 1 / 60
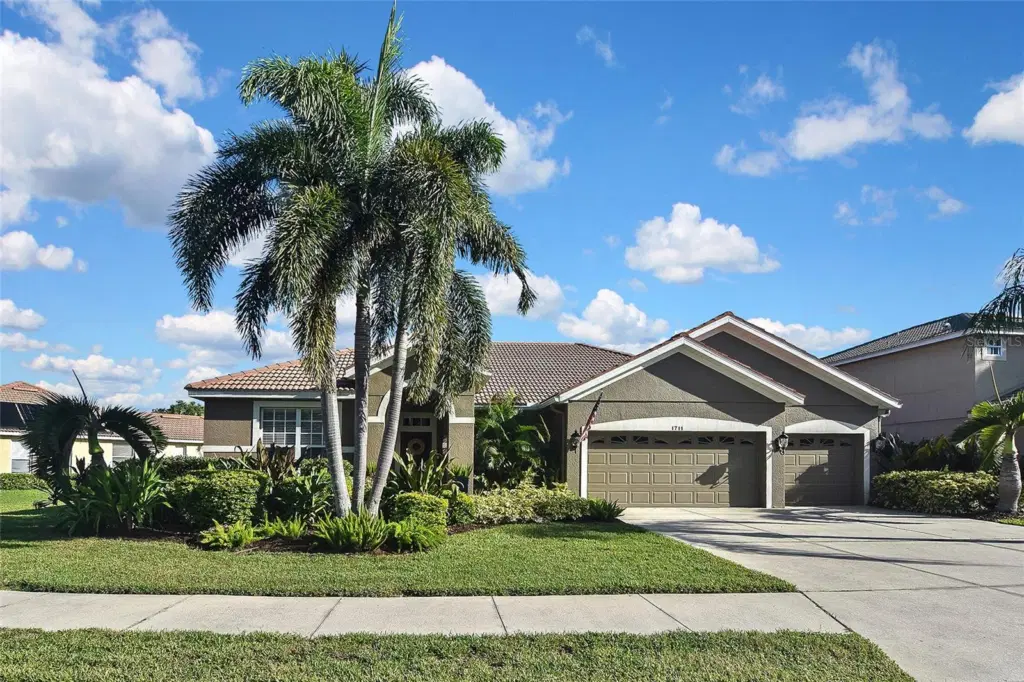
Welcome to this spacious 3-bedroom, 2.5-bath home, where comfort, style, and indoor-outdoor living come together beautifully. The open floor plan creates an inviting atmosphere, perfect for entertaining guests or enjoying a peaceful evening at home.
Open the pocket sliding glass doors and step into your private backyard oasis, featuring a covered, screened-in paver lanai, a sparkling crystal-clear pool, and an LP-gas-heated spa. Gather around the LP gas fire pit or unwind beneath the glow of gas-powered tiki torches that surround the lanai, creating the perfect tropical retreat. Inside, the open kitchen features 24" x 24" tile flooring and an oversized island with an extended quartz countertop, offering plenty of space for meal preparation, casual dining, and gathering with family and friends. The den is equally impressive, showcasing beautifully handcrafted built-in bookshelves and a custom desk—an ideal space for a home office, reading room, or study. The spacious primary suite offers a custom walk-in closet and a beautiful en-suite bathroom featuring separate sinks and vanities for added comfort and convenience.Additional features include a newer HVAC system, security system, 2023 water heater, and irrigation system. This home is a must-see! Experience the perfect blend of comfort, functionality, and resort-style outdoor living.
Listing courtesy of SHIRLEY INTERNATIONAL REALTY.
MLS # A4710466.
40 photos
Courtesy of COLDWELL BANKER REALTY
 24 photos
Courtesy of HAWKINS REAL ESTATE SERVICES
 50 photos
Courtesy of COLDWELL BANKER REALTY
 49 photos
Courtesy of PREFERRED SHORE LLC
Listing information is provided by Participants of the Stellar MLS. IDX information is provided exclusively for personal, non-commercial use, and may not be used for any purpose other than to identify prospective properties consumers may be interested in purchasing. Information is deemed reliable but not guaranteed. Properties displayed may be listed or sold by various participants in the MLS Copyright 2026, Stellar MLS. Last updated: 2026-11-04 2:45 PM EST.