
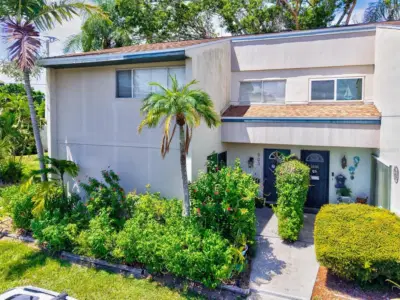
 52 photos
$169,900
3 bd 2.5 ba 1,408 sqft
903 Byron Ln
Sarasota, FL 34243 · Shadybrook Village Amd
 Courtesy of WAGNER REALTY
$169,900
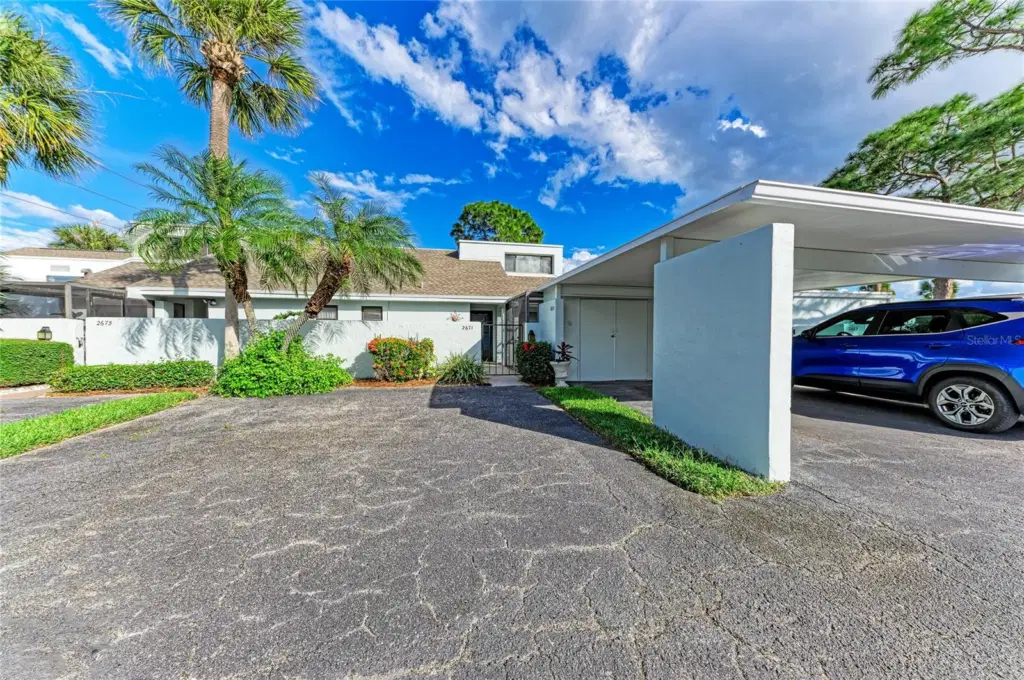
Showing 1 of 26 photos. The rest are loading and will appear shortly.
Space, comfort, and opportunity in the heart of Sarasota! Located in the established Meadowlake IV community within The Meadows, this 3-bedroom, 2-bathroom condominium offers approximately 1,498 square feet of living space with a layout that provides both openness and privacy. One of the home's highlights is its outdoor living space. Enjoy a private front courtyard and a rear lanai with screening completely redone in 2026. Inside, the main level features a generous living and dining area, kitchen, and primary bedroom, while two additional bedrooms and a full bathroom upstairs provide flexibility for guests, hobbies, or a home office. The property has also benefited from several important improvements, including an updated HVAC system (2018) with UV lamp (2024), water heater (2022), and a roof replacement reported in 2023. With these improvements and room to add your own style to the interiors, this home offers an appealing balance of practicality and potential. Life at Meadowlake includes access to community swimming pools, with cable TV and internet included in the condominium dues. Beyond the condo community, The Meadows offers beautiful walking and biking trails, abundant green spaces, and a variety of recreational options, including golf, tennis, pickleball, and fitness facilities. Additional fees may apply to certain amenities. Just a short distance from University Town Center, Nathan Benderson Park, shopping, restaurants, and Sarasota's many attractions, this is a wonderful opportunity to enjoy the Florida lifestyle in a well-established community.
Listing courtesy of RE/MAX TITANIUM GROUP.
MLS # G5119684.
52 photos
Courtesy of WAGNER REALTY
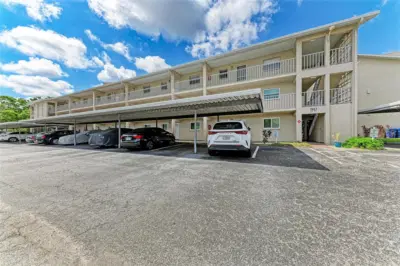 50 photos
Courtesy of DALTON WADE INC
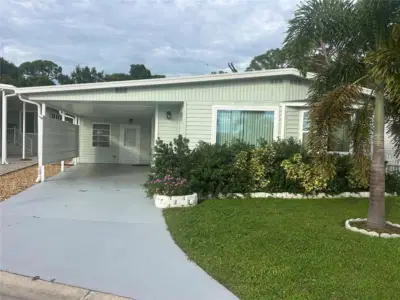 57 photos
Courtesy of RE/MAX PALM
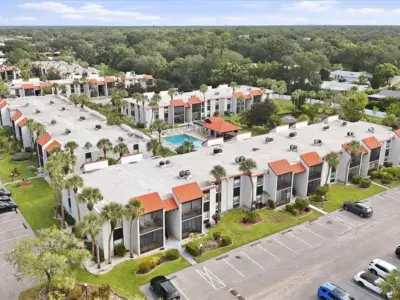 44 photos
Courtesy of BERKSHIRE HATHAWAY HOMESERVICE
Listing information is provided by Participants of the Stellar MLS. IDX information is provided exclusively for personal, non-commercial use, and may not be used for any purpose other than to identify prospective properties consumers may be interested in purchasing. Information is deemed reliable but not guaranteed. Properties displayed may be listed or sold by various participants in the MLS Copyright 2026, Stellar MLS. Last updated: 2026-11-04 2:45 PM EST.