
 69 photos
$1,995,000
4 bd 4 ba 3,148 sqft
1850 Magnolia St
Sarasota, FL 34239 · Poinsettia Park 2
 Courtesy of PREMIER SOTHEBY'S INTERNATIONAL REALTY
$1,995,000
 1 / 50
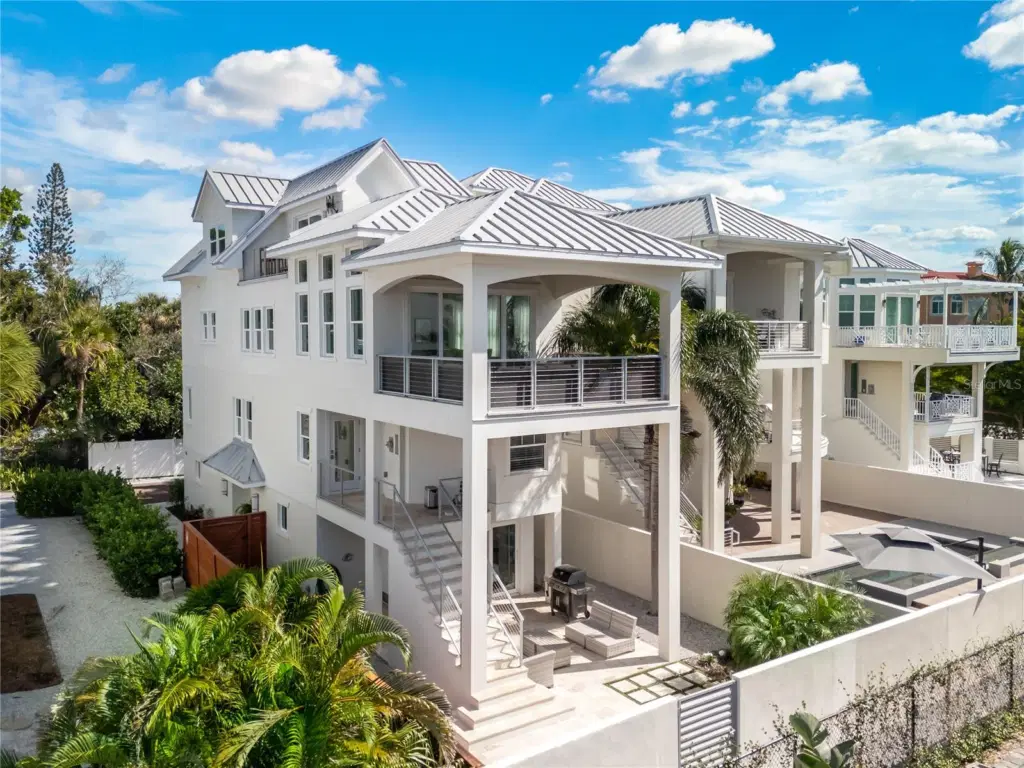
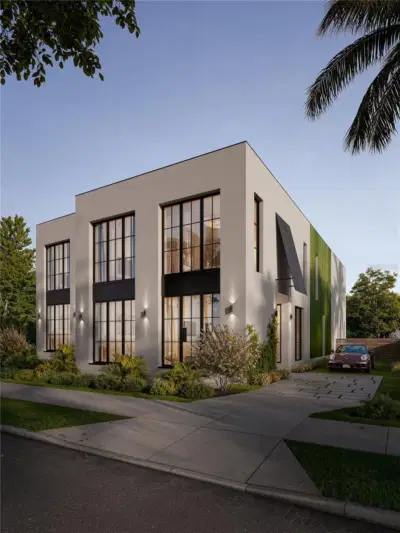
Experience luxury coastal living in this bespoke, move-in-ready residence built in 2017 by award-winning custom builder MGB. Perfectly situated on prestigious North Siesta Key, this home pairs sophisticated architecture with lock-and-leave convenience. With partial water views and deeded beach access just steps away, this is an opportunity to embrace the ultimate Florida dream.
Crafted for low-maintenance luxury, the residence features solid concrete construction, a standing-seam metal roof, impact glass throughout, and spray foam insulation—yielding minimal upkeep, low utility costs, and no HOA restrictions. An elevator provides effortless access across all four levels.
The ground floor welcomes you with an oversized single-car garage, an entry foyer, and a versatile storage room that opens directly to a private, sunlit patio for intimate outdoor entertaining. The second level serves as a guest sanctuary complete with three bedrooms, two designer full baths, and a dedicated secondary lounge.
On the third floor, the core gathering space centers around a chef-inspired gourmet kitchen equipped with custom cabinetry, premium quartz countertops, stainless steel appliances, and a grand center island. Adjacent luminous living and dining areas flow seamlessly to a covered patio with water views. The top floor serves as an exclusive primary suite—featuring a dedicated executive home office space and a secluded balcony overlooking the water.
Complete with natural gas, tankless water heating, and high-end eco-conscious finishes throughout, this exceptional residence presents a turnkey opportunity for luxurious personal living or a high-yielding luxury rental investment.
Listing courtesy of LIST NOW REALTY, LLC.
MLS # G5118672.
69 photos
Courtesy of PREMIER SOTHEBY'S INTERNATIONAL REALTY
 15 photos
Courtesy of COLDWELL BANKER REALTY
 95 photos
Courtesy of NEXTHOME EXCELLENCE
 10 photos
Courtesy of THE KEYES COMPANY - SARASOTA
Listing information is provided by Participants of the Stellar MLS. IDX information is provided exclusively for personal, non-commercial use, and may not be used for any purpose other than to identify prospective properties consumers may be interested in purchasing. Information is deemed reliable but not guaranteed. Properties displayed may be listed or sold by various participants in the MLS Copyright 2026, Stellar MLS. Last updated: 2026-11-04 7:14 PM EST.