
 88 photos
$1,995,000
4 bd 3 ba 3,610 sqft
8866 Bloomfield Blvd
Sarasota, FL 34238 · Silver Oak
 Courtesy of RE/MAX ALLIANCE GROUP
$1,995,000
 1 / 60
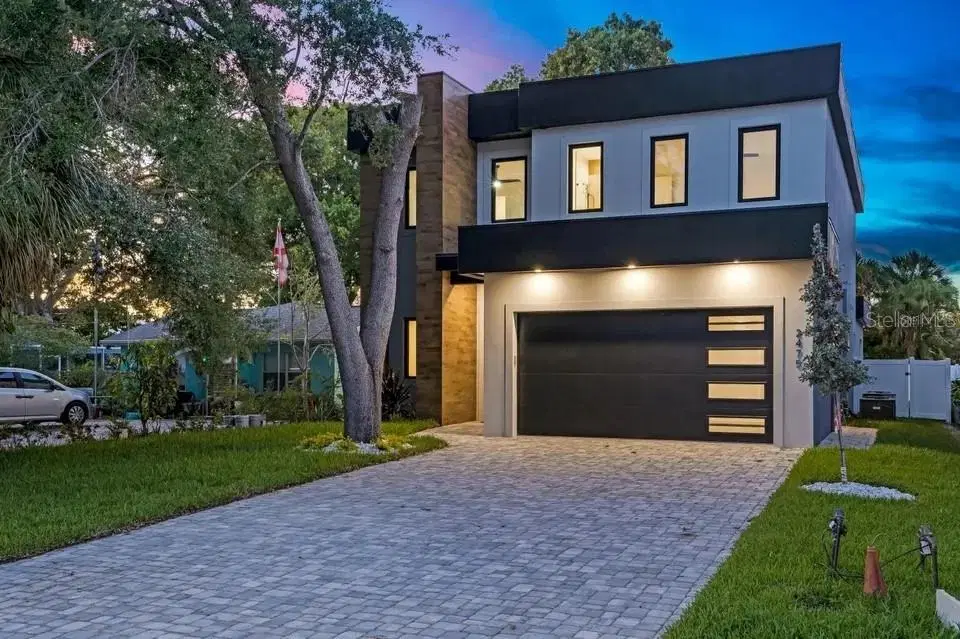
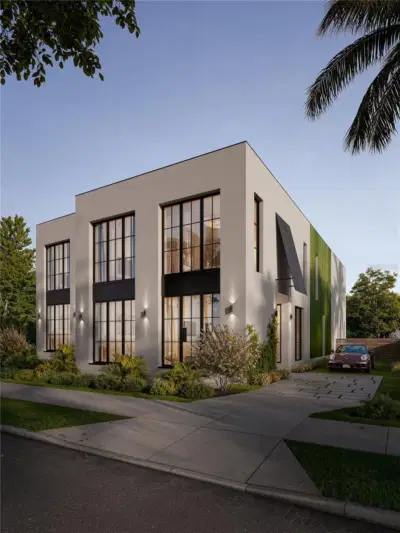
2024-built modern residence in central Sarasota offering 4 bedrooms, 4 bathrooms, 2,874 square feet, a main-level primary suite, private resort-style pool, full summer kitchen, impact windows and doors, and no HOA.
Soaring ceilings, expansive windows, and an open-concept floor plan create a bright, modern interior with a seamless connection to the outdoor living areas. The chef’s kitchen features Café appliances with gold accents, premium cabinetry, Calacatta quartz surfaces, and a dramatic waterfall island with seating for eight.
The main-level primary suite is privately positioned with direct access to the pool and features a spa-inspired bath with dual vanities, walk-in shower, soaking tub, and spacious his-and-hers closets with built-in accessories. Each additional bedroom features an en-suite bath, providing exceptional privacy for family and guests.
Upstairs, a second living area overlooks the main level and opens to a private balcony, creating flexible space for a media room, lounge, office, or guest retreat.
Outdoor living centers around the custom resort-style pool, fully fenced yard, covered lanai, and fully equipped summer kitchen. A two-car garage, paver driveway with parking for up to four additional vehicles, energy-efficient construction, impact windows and doors, and a mudroom with direct pantry access add everyday function. All of this is offered with no HOA.
Located in central Sarasota, 2475 Bay Street provides convenient access to Downtown Sarasota, Sarasota Memorial Hospital, Payne Park, Marie Selby Botanical Gardens, Bayfront Park, dining, shopping, arts and entertainment, and the Gulf beaches of Siesta Key and Lido Key.
For buyers seeking newer construction with modern architecture, a first-floor primary suite, all en-suite bedrooms, a private pool, impact protection, no HOA, and convenient access to Downtown Sarasota, this home delivers an exceptional combination of design, flexibility, and location.
Listing courtesy of NEXTHOME EXCELLENCE.
MLS # A4676732.
88 photos
Courtesy of RE/MAX ALLIANCE GROUP
 56 photos
Courtesy of PREMIER SOTHEBY'S INTERNATIONAL REALTY
 15 photos
Courtesy of COLDWELL BANKER REALTY
 10 photos
Courtesy of THE KEYES COMPANY - SARASOTA
Listing information is provided by Participants of the Stellar MLS. IDX information is provided exclusively for personal, non-commercial use, and may not be used for any purpose other than to identify prospective properties consumers may be interested in purchasing. Information is deemed reliable but not guaranteed. Properties displayed may be listed or sold by various participants in the MLS Copyright 2026, Stellar MLS. Last updated: 2026-11-04 2:45 PM EST.