
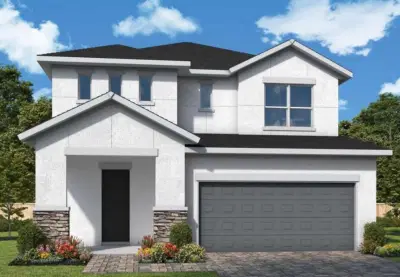
 New 14 photos
$549,990
4 bd 3.5 ba 2,426 sqft
10681 Crescent Creek Xing
Parrish, FL 34219 · North River Ranch
 Courtesy of WEEKLEY HOMES REALTY COMPANY
$549,990
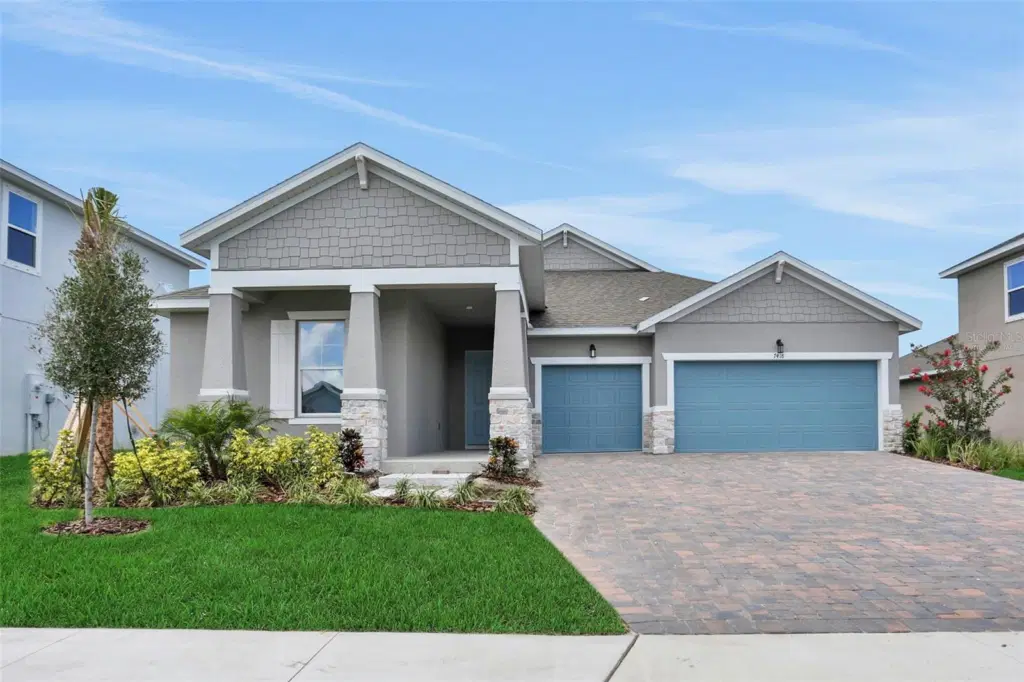 1 / 40
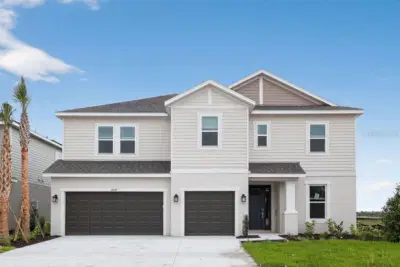
Step into modern comfort and timeless style with the Arlington floorplan. This spacious 4-bedroom, 3-bath home with a 3-car garage offers the perfect blend of functionality and designer-selected finishes. The bright, open-concept layout is enhanced by elegant 8-foot doors throughout and beautiful beachwood-tone laminate flooring flowing through the main living areas. The kitchen is a true showpiece featuring crisp white cabinetry, white quartz countertops, and stylish under-cabinet lighting that adds both warmth and sophistication. Plush carpet creates a cozy retreat in the bedrooms, while the bathrooms feature Nobleza Lugo matte 12x24 tile for a sleek, upscale touch. Additional thoughtful upgrades like a floor outlet in the great room make this home as practical as it is beautiful. Designed for everyday living and effortless entertaining, this Arlington is ready to impress.
Listing courtesy of OLYMPUS EXECUTIVE REALTY INC.
MLS # G5112303.
New 14 photos
Courtesy of WEEKLEY HOMES REALTY COMPANY
 38 photos
Courtesy of AXEN REALTY, LLC
 21 photos
Courtesy of AXEN REALTY, LLC
 44 photos
Courtesy of TAYLOR MORRISON REALTY OF FL
Listing information is provided by Participants of the Stellar MLS. IDX information is provided exclusively for personal, non-commercial use, and may not be used for any purpose other than to identify prospective properties consumers may be interested in purchasing. Information is deemed reliable but not guaranteed. Properties displayed may be listed or sold by various participants in the MLS Copyright 2026, Stellar MLS. Last updated: 2026-11-04 2:30 PM EST.