
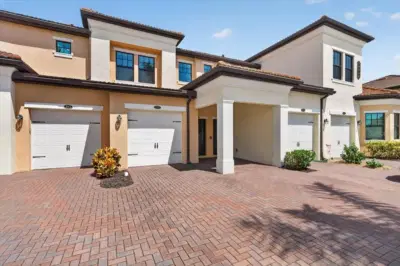
 49 photos
$347,500
3 bd 2 ba 1,998 sqft
10059 Crooked Creek Dr #202
Venice, FL 34293 · Sarasota National
 Courtesy of COLDWELL BANKER REALTY
$347,400
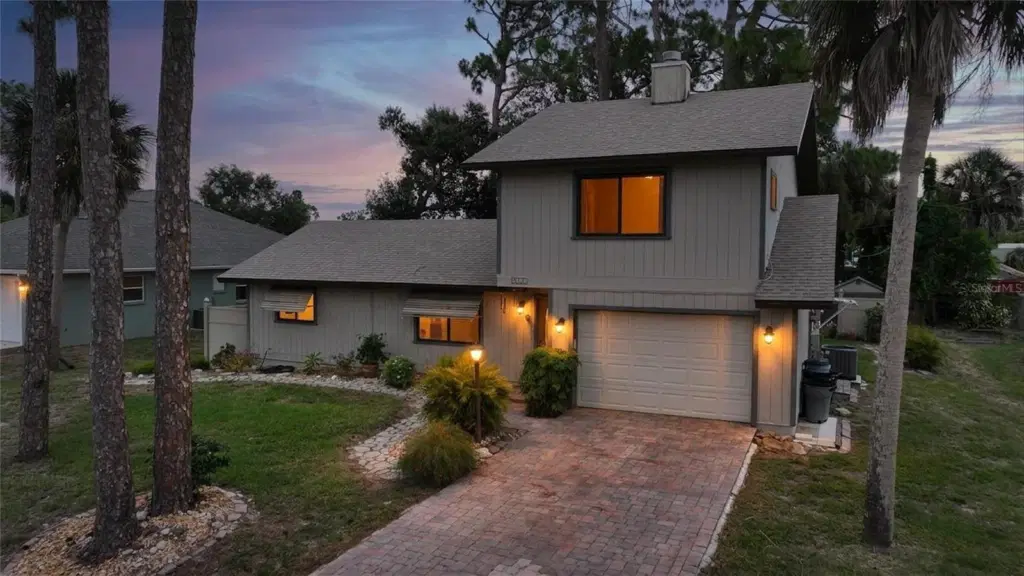
Showing 1 of 61 photos. The rest are loading and will appear shortly.
You will look no further after you see this gorgeous 2bed/possible 3 bedroom home. NEW ROOF & AC in 2024 which includes cleaning and sealing the duct work. New soffits & Fascia. Hot water heater and water filtration system are updated as well. There are also hurricane windows in this home for greater protection and peace of mind. The owner has paid attention to every detail in this home from the beautiful eco-friendly bamboo ceiling to the hand crafted grapevine hand rail. The kitchen features gorgeous quartz countertops, wood cabinets and all of the appliances which will make cooking a dream in this kitchen. Connected to the kitchen is a large dining area with doors opening to a beautiful tropical oasis with screened porch and hot tub for relaxing in with a glass of wine. The downstairs bathroom has been renovated and ready for its new owner. As you head up to the primary suite you will see the lovely grapevine banister and a little platform to decorate with all of your lovely collectables etc. The primary bedroom is huge with high ceilings, wood burning fireplace, En Suite bathroom and walk in closet. The shower has been all redone and is absolutely stunning. Make your appointment today to see this meticulous home and be sure to check out the 3D tour that is attached to this listing.
Be sure to see the 3D tour that is attached to this listing.
Listing courtesy of RE/MAX ALLIANCE GROUP.
MLS # D6147732.
49 photos
Courtesy of COLDWELL BANKER REALTY
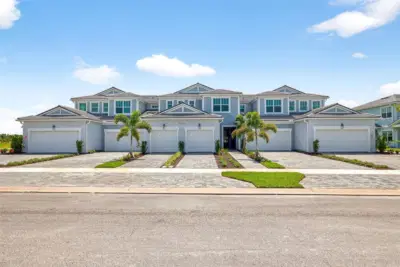 51 photos
Courtesy of MATTAMY REAL ESTATE SERVICES
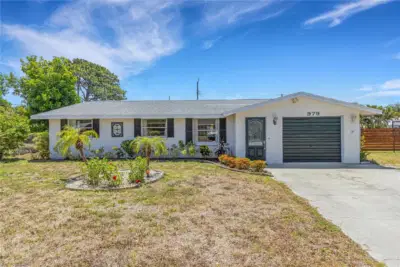 40 photos
Courtesy of CENTURY 21 SCHMIDT REAL ESTATE
 23 photos
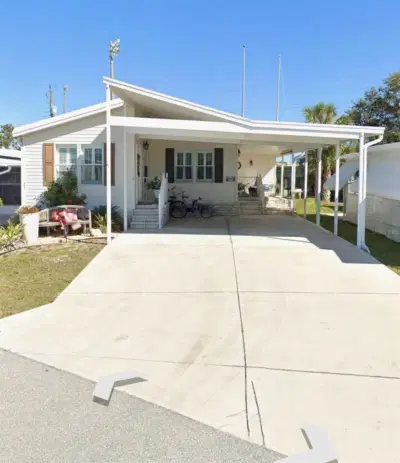
Courtesy of COUNTRY CLUB ESTATES SALES INC
Listing information is provided by Participants of the Stellar MLS. IDX information is provided exclusively for personal, non-commercial use, and may not be used for any purpose other than to identify prospective properties consumers may be interested in purchasing. Information is deemed reliable but not guaranteed. Properties displayed may be listed or sold by various participants in the MLS Copyright 2026, Stellar MLS. Last updated: 2026-11-04 1:00 PM EST.