
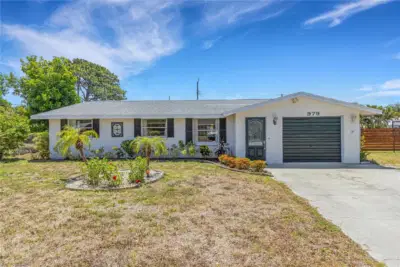
 40 photos
$346,000
4 bd 2 ba 1,309 sqft
979 Kimball Rd
Venice, FL 34293 · South Venice
 Courtesy of CENTURY 21 SCHMIDT REAL ESTATE
$346,000
 1 / 51
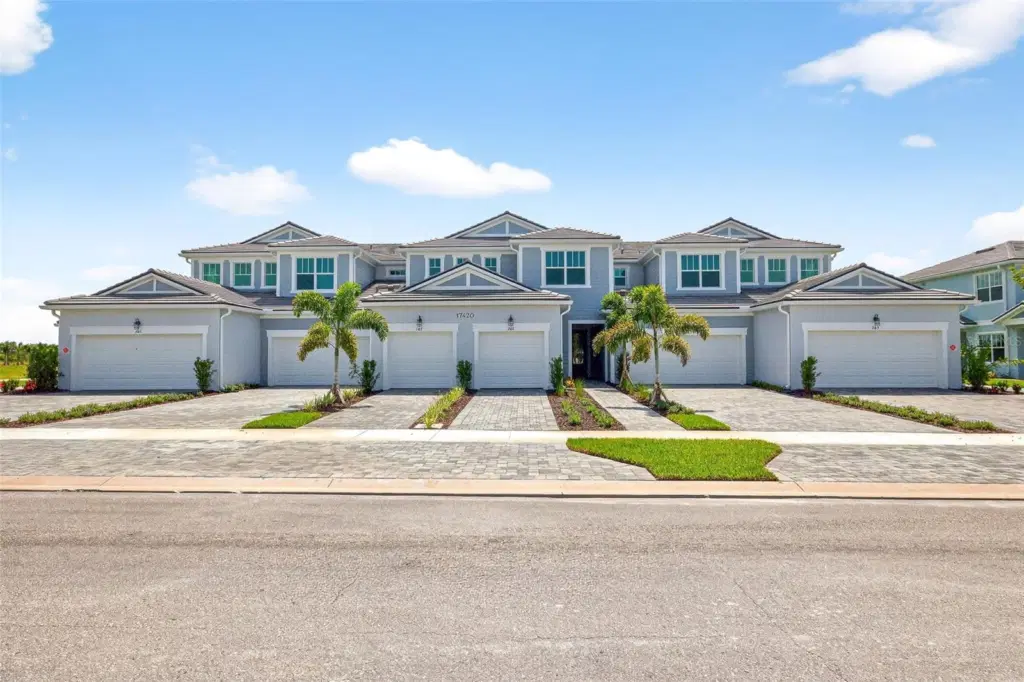
The Oceangrove II plan is the largest coach home available in the community with 2 bedrooms, 2 baths, a study, a 2-car garage, and condominium ownership. This open floorplan offers optimized living spaces and is perfect for entertaining guests for a few hours or days. The entrance of this home features a welcoming covered entry or convenient owner's garage access. The main living area is just up the stairs. The designer kitchen is adjacent to the dining area and Great Room. It features an island with a breakfast bar that will seat up to 5, cooktop with stainless vent hood and wall oven/micro combo. There is a full set of 42" upper shaker style cabinets on each side of the vent hood, which also provides an abundance of counter space. The extended island also provides more prep space.There is also a walk-in pantry that lends itself to plenty of space for food and accessories. The dining room is adjacent to the kitchen in its own space and the Great Room is completely open to both areas, making it easy for conversation and people to flow freely throughout the spaces. A covered balcony is located just outside the Great Room and provides the opportunity to enjoy the beautiful Florida weather and air. The primary suite is a quiet retreat with a well-appointed primary bath with glass enclosed shower with built in ledge and extensive walk-in closet. The secondary bedroom is located on the front of the home, just across from the second full bath that features walk-in shower with glass enclosure. The study includes a closet and provides a versatile space for a home office, den or 3rd bedroom. Stylish shaker style cabinets in Greyhound, a deep smoky gray and contrasting countertops in Carrera Breve quartz throughout. Featuring ClareOne Smart Home Technology package that connects to video doorbell, garage door and front door lock.
*** Photos, renderings and plans are for illustrative purposes only and should never be relied upon and may vary from the actual home. Pricing, dimensions and features can change at any time without notice or obligation. The photos may be from a furnished model home and not the home offered for sale.
Listing courtesy of MATTAMY REAL ESTATE SERVICES.
MLS # TB8515457.
40 photos
Courtesy of CENTURY 21 SCHMIDT REAL ESTATE
 50 photos
Courtesy of MICHAEL SAUNDERS & COMPANY
 41 photos
Courtesy of MICHAEL SAUNDERS & CO. - BOCA
 25 photos
Courtesy of REALTY SOLUTIONS SRQ
Listing information is provided by Participants of the Stellar MLS. IDX information is provided exclusively for personal, non-commercial use, and may not be used for any purpose other than to identify prospective properties consumers may be interested in purchasing. Information is deemed reliable but not guaranteed. Properties displayed may be listed or sold by various participants in the MLS Copyright 2026, Stellar MLS. Last updated: 2026-11-04 7:00 PM EST.