
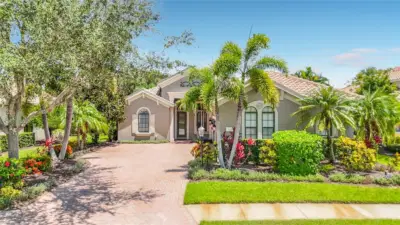
 57 photos
$1,099,000
3 bd 3 ba 2,624 sqft
7668 Silverwood Ct
Lakewood Ranch, FL 34202 · Lakewood Ranch Country Club Village
 Courtesy of RE/MAX REALTY UNLIMITED
$1,099,000
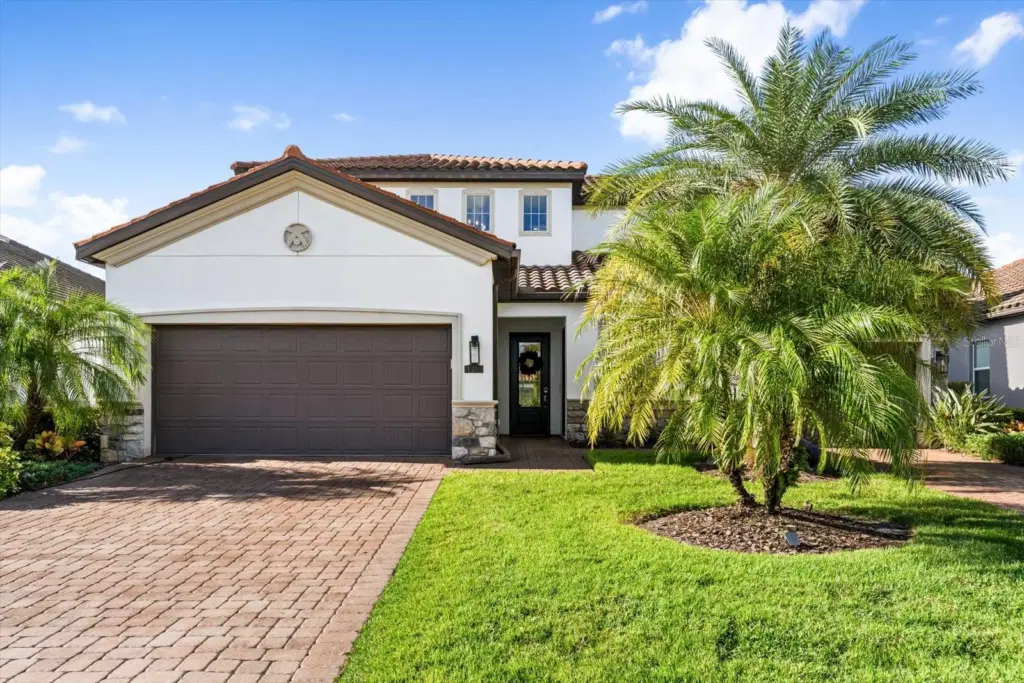 1 / 60
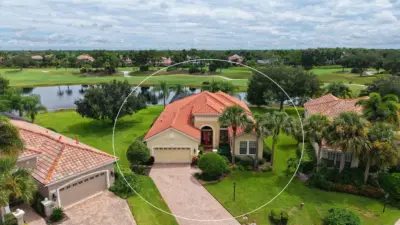
COMPLETELY RENOVATED IN 2026! IN LAW SUITE WITH CUSTOM POOL AND 3 CAR SPLIT GARAGE! This STUNNING ARBOR GRANDE POOL HOME balances contemporary lines with timeless traditional details, creating an elegant backdrop for relaxed Florida living. Tastefully selected, top-quality finishes carry throughout the home, from the all-new flooring and cabinetry to the fully renovated bathrooms. Fresh paint throughout and a whole-house water purification system complete the updates. The two-story Next Gen floor plan offers 3,899 square feet of living space with 6 bedrooms 4.5 baths. The main residence includes 5 bedrooms, 3.5 baths, a spacious open loft, and a two-car garage. The adjoining 1 bedroom suite has a private entrance, its own kitchenette and laundry, 1 full bath, and a separate one-car garage, making it well suited for multigenerational living or extended stays. Outside, the screened lanai frames the private heated pool and offers room for alfresco dining and poolside lounging. Residents of gated Arbor Grande in Lakewood Ranch enjoy a clubhouse, fitness center, heated zero-entry community pool, bocce, and sand volleyball. Three neighborhood gates provide direct access to Bob Gardner Park, with walking trails, a playground, dog parks, and frisbee golf. A short drive puts on the sands of our world famous beaches, downtown Sarasota, and St. Armands Circle. This one is a show stopper!
Listing courtesy of COMPASS FLORIDA LLC.
MLS # A4712315.
57 photos
Courtesy of RE/MAX REALTY UNLIMITED
 91 photos
Courtesy of SERHANT
 97 photos
Courtesy of CROSS BORDER REALTY LLC
 66 photos
Courtesy of COLDWELL BANKER REALTY
Listing information is provided by Participants of the Stellar MLS. IDX information is provided exclusively for personal, non-commercial use, and may not be used for any purpose other than to identify prospective properties consumers may be interested in purchasing. Information is deemed reliable but not guaranteed. Properties displayed may be listed or sold by various participants in the MLS Copyright 2026, Stellar MLS. Last updated: 2026-11-22 2:15 PM EST.