
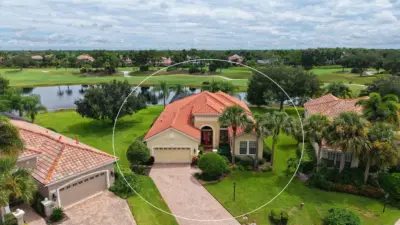
 66 photos
$1,095,000
3 bd 3 ba 2,667 sqft
12717 Stone Ridge Pl
Lakewood Ranch, FL 34202 · Lakewood Ranch Country Club Village Hh
 Courtesy of COLDWELL BANKER REALTY
$1,100,000
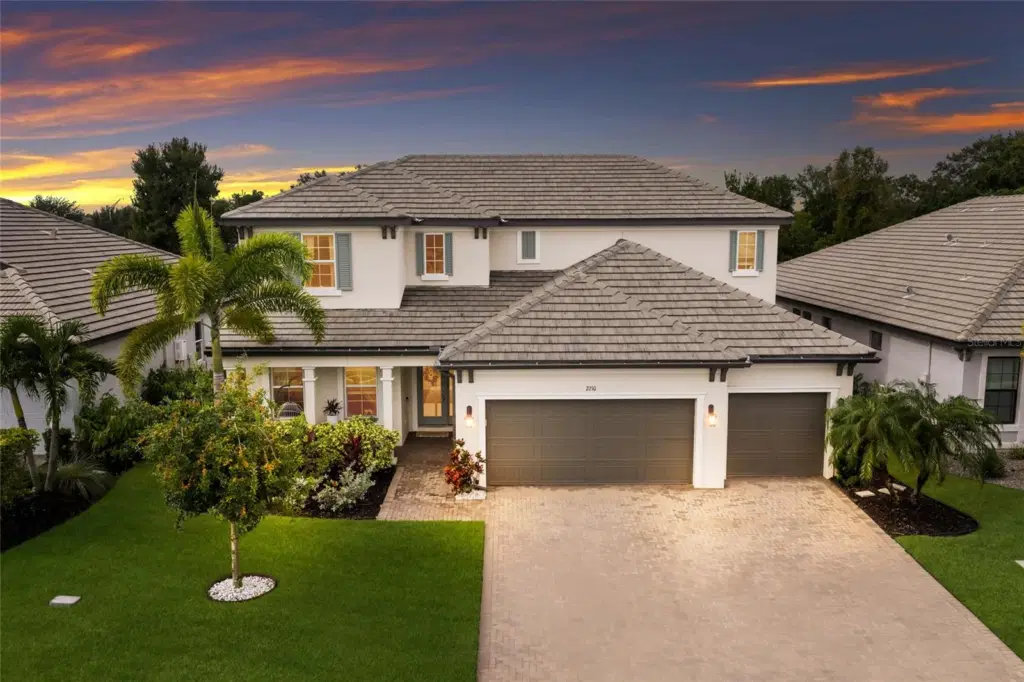 1 / 60
Tucked away on a desirable CUL-DE-SAC in the beautiful GATED community of Woodleaf Hammock, this stunning 5 bedroom, 4 bathroom, 3 car garage home offers 3,639 square feet of thoughtfully designed living space, elegant finishes, and an incredible outdoor retreat. From the moment you step inside, you are greeted by a GRAND TWO-STORY FOYER with soaring ceilings and an impressive open view of the second level, creating an inviting and dramatic first impression. Beautiful wood flooring flows throughout the main living areas and staircase, adding warmth to the home’s spacious, open-concept design. At the heart of the home is a gorgeous gourmet kitchen that seamlessly connects to the dining and living areas. The kitchen is beautifully appointed with upgraded cabinetry, a custom backsplash, granite countertops, stainless steel appliances, a cooktop with a stainless steel hood, built-in oven, and an oversized center island featuring a custom double sink, generous seating space, and elegant pendant lighting. The adjoining dining area offers beautiful views of the pool and can easily accommodate casual or more formal gatherings. The spacious living room provides the perfect place to unwind, with sliding glass doors opening to the spectacular outdoor living area. Privately situated on the main floor, the EXPANSIVE primary suite offers a peaceful retreat with elegant TRAY ceilings and an ENSUITE bathroom featuring an extended glass-enclosed tiled walk-in shower, a relaxing garden tub, dual sinks, and a WALK-IN CLOSET. Also located on the first floor is an additional bedroom and full bathroom, providing an ideal setup for overnight guests along with a separate laundry room. As you make your way up the beautiful wood staircase, you’ll discover an impressive OPEN LOFT perfect for a media room, game room, or the ultimate space for family movie nights. A built-in extended desk with ample cabinetry provides a dedicated workspace, making working or studying from home convenient. The second floor also features a spacious bedroom with its own private ensuite bathroom, along with two additional bedrooms and another full bathroom, offering plenty of room and privacy for family and guests. Throughout the home, you’ll appreciate additional features including a WHOLE-HOUSE WATER FILTRATION SYSTEM, RO drinking water system, and a mini-split HVAC system in the garage, providing added comfort for the spacious garage. Step outside into your very own private oasis, where an expansive covered lanai and gorgeous travertine flooring create the perfect setting for year-round Florida living. The custom HEATED SALTWATER POOL and SPA feature a SUNSHELF and two stunning LED GLASS WATER BOWLS, adding a beautiful touch of elegance and ambiance. Beyond the screened lanai, you’ll find an expansive backyard with beautiful aluminum fencing, offering additional outdoor space for pets, play, and endless possibilities. Woodleaf Hammock residents enjoy fantastic amenities including a community pool, pickleball courts, a dedicated grilling area, playground, and dog park, creating a wonderful environment for relaxation and gathering with neighbors and friends. Lakewood Ranch is known for their A+ rated school system and is perfectly located just a short ride to downtown Sarasota, St. Pete, world class shopping, fine dining and the FAMOUS Gulf beaches! Don't wait to make this your HOME and begin your FLORIDA Lifestyle!
Listing courtesy of SERHANT.
MLS # A4709345.
66 photos
Courtesy of COLDWELL BANKER REALTY
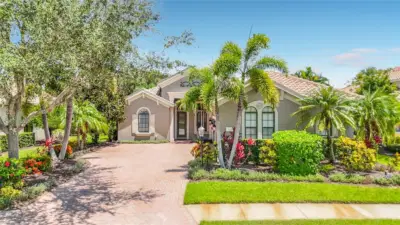 57 photos
Courtesy of RE/MAX REALTY UNLIMITED
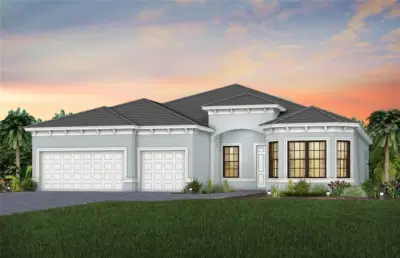 New 18 photos
Courtesy of PULTE REALTY INC
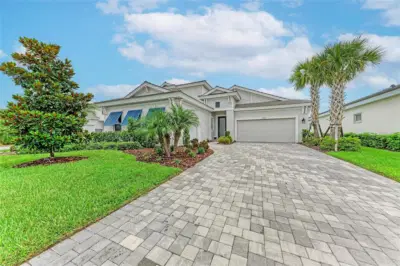 78 photos
Courtesy of MICHAEL SAUNDERS & COMPANY
Listing information is provided by Participants of the Stellar MLS. IDX information is provided exclusively for personal, non-commercial use, and may not be used for any purpose other than to identify prospective properties consumers may be interested in purchasing. Information is deemed reliable but not guaranteed. Properties displayed may be listed or sold by various participants in the MLS Copyright 2026, Stellar MLS. Last updated: 2026-11-04 2:45 PM EST.