
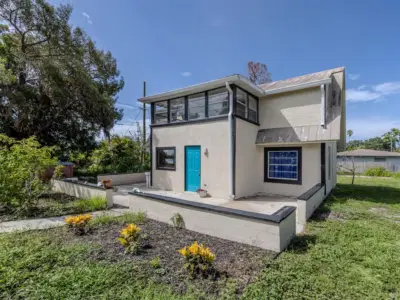
 45 photos
$449,900
3 bd 1.5 ba 1,858 sqft
305 Chauncey Ave
Bradenton, FL 34208 · River Haven
 Courtesy of NEXTHOME EXCELLENCE
$449,900
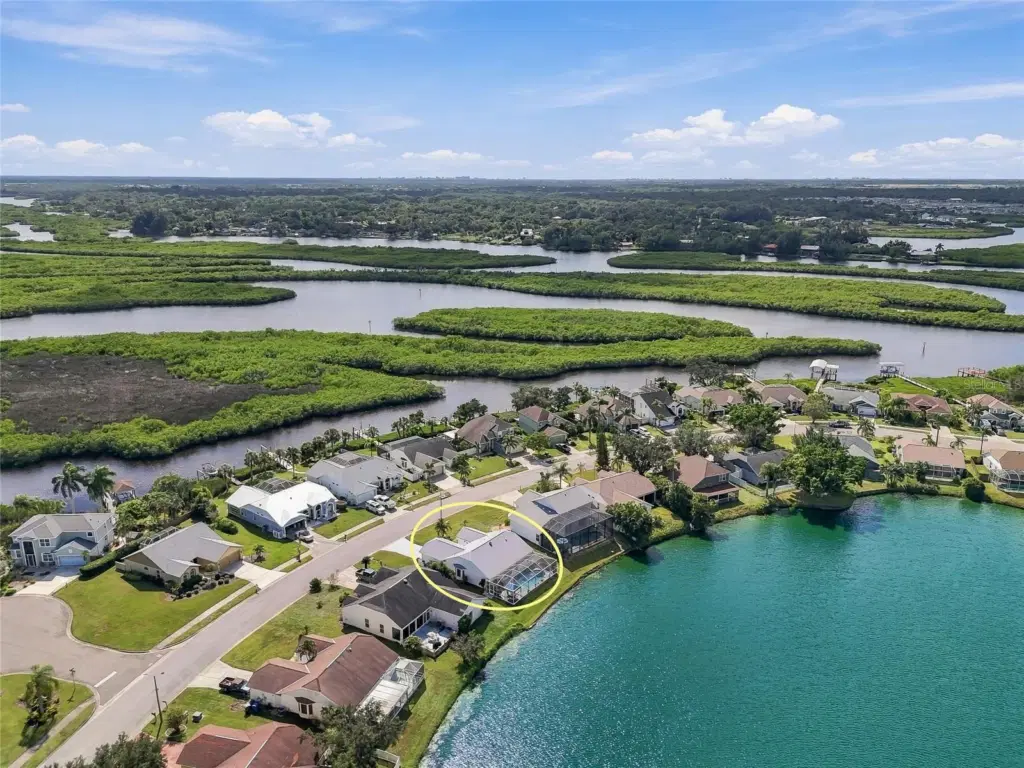
Showing 1 of 59 photos. The rest are loading and will appear shortly.
Discover tranquil waterfront living in the highly sought-after community of Braden River Lakes! This updated pool home offers peaceful pond views, NO flood insurance required, a LOW HOA fee of just $38/month, LOW TAXES, and NO CDDs! Watch the wildlife from your living room or from the pool, which was retiled and resurfaced with Marcite in 2021 and has a new pump (2021) and refurbished cage (2025). The big-ticket items are done: roof (2025), A/C (2022), water heater (2024), new windows, a new sliding door, and $11,000 in new attic insulation for great energy efficiency. The kitchen was redone in 2022 with granite counters and now has a brand-new dishwasher (2026) and a Culligan reverse osmosis system under the sink. There’s also a whole-house filtration system and a whole-house surge protector. Other updates include LVP flooring (2022), a new primary shower, newer carpet in the guest bedroom, fresh exterior paint, an epoxy garage floor, a new garage door motor (2023), and a dedicated water heater shut-off. The community offers water views from many of its amenities, including a pool, volleyball and tennis courts, kayak launch, playgrounds, gazebos, and BBQ grills. Keep an eye out for dolphins and manatees! Close to dining, banks, Publix, Walmart, Costco, and Home Depot. Just 5 minutes to the public boat ramp and 20 minutes to the beaches of Anna Maria Island!
Listing courtesy of THE ORANGE REAL ESTATE GROUP.
MLS # A4711405.
45 photos
Courtesy of NEXTHOME EXCELLENCE
 53 photos
Courtesy of DALTON WADE INC
 24 photos
Courtesy of WEEKLEY HOMES REALTY COMPANY
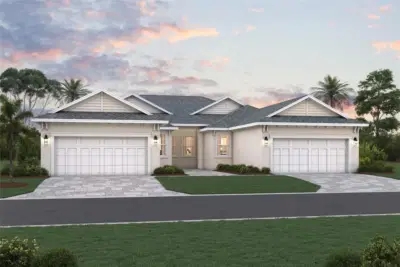 Courtesy of FLORIWEST REALTY GROUP, LLC
Listing information is provided by Participants of the Stellar MLS. IDX information is provided exclusively for personal, non-commercial use, and may not be used for any purpose other than to identify prospective properties consumers may be interested in purchasing. Information is deemed reliable but not guaranteed. Properties displayed may be listed or sold by various participants in the MLS Copyright 2026, Stellar MLS. Last updated: 2026-11-04 3:30 PM EST.