
 56 photos
$1,600,000
3 bd 2.5 ba 1,974 sqft
1354 Tearose Pl
Sarasota, FL 34239 · Mandarin Park
 Courtesy of RE/MAX ALLIANCE GROUP
$1,600,000
Showing 1 of 58 photos. The rest are loading and will appear shortly.
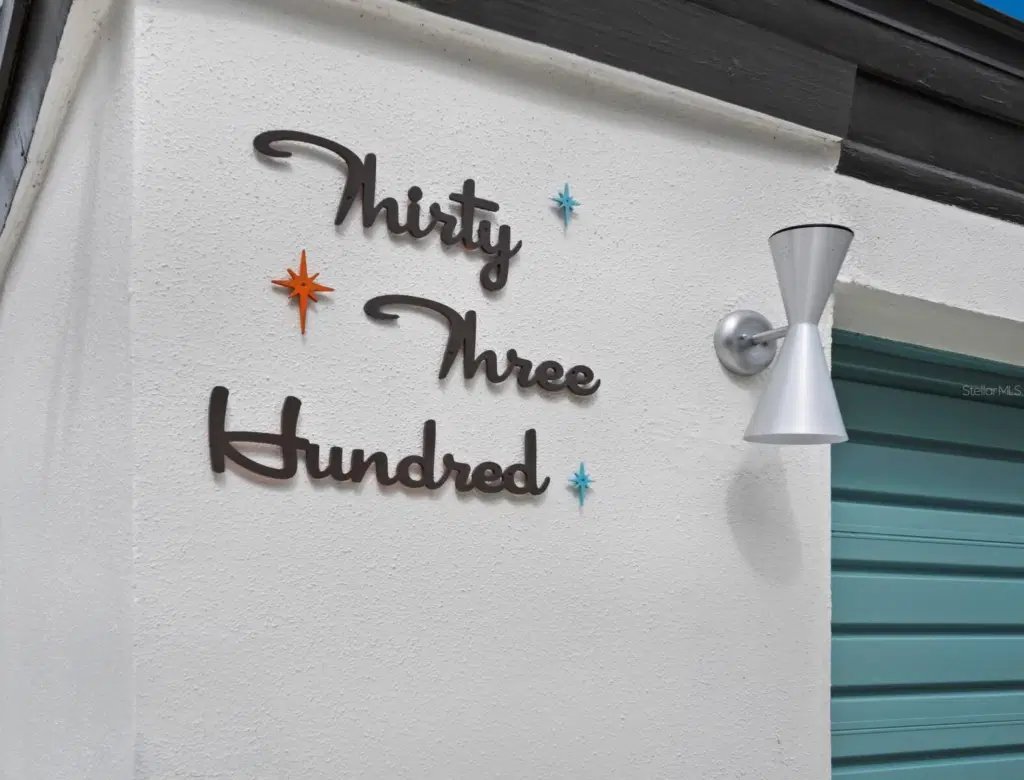
At the tip of a small island on Phillippi Creek, this extensively renovated midcentury residence offers approximately half an acre, over 450 feet of water frontage, and a personal connection to Southgate's beginnings. Built in 1956, the home is, according to local history, the residence that Southgate co-developer Rolland King built for himself and his family. The single-story home offers 2,701 square feet with four bedrooms plus an office, three baths, and an attached two-car garage. A long shell driveway beneath a sprawling live oak leads to a sheltered entrance framed by broad roof overhangs and original stonework. Inside, original black and white terrazzo floors run through the sunken living room, anchored by a fireplace set within a substantial river-rock wall. The updated kitchen opens to the dining and living areas. Impact-rated sliding glass doors open to the terrace and kidney-shaped pool, while the creek traces the curved shoreline and wraps around the island's tip. The primary bedroom offers direct patio access, and three additional bedrooms provide room for family or guests, with an extra bonus room off the primary suite, well suited for a home office. Taken back to the block and studs, the home pairs its preserved original features with new HVAC with full ductwork, blown-in insulation, new drywall, updated showers and vanities, and fresh interior and exterior paint. The pool has been resurfaced with new tile. 3300 Mineola Drive offers a rare combination of midcentury architecture, waterfront living, and Sarasota history.
Listing courtesy of PREMIER SOTHEBY'S INTERNATIONAL REALTY.
MLS # A4711285.
56 photos
Courtesy of RE/MAX ALLIANCE GROUP
 84 photos
Courtesy of MICHAEL SAUNDERS & COMPANY
 59 photos
Courtesy of EXP REALTY LLC
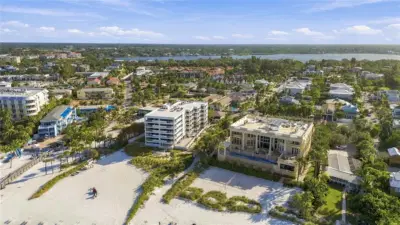 New 71 photos
Courtesy of KELLER WILLIAMS ISLAND LIFE REAL ESTATE
Listing information is provided by Participants of the Stellar MLS. IDX information is provided exclusively for personal, non-commercial use, and may not be used for any purpose other than to identify prospective properties consumers may be interested in purchasing. Information is deemed reliable but not guaranteed. Properties displayed may be listed or sold by various participants in the MLS Copyright 2026, Stellar MLS. Last updated: 2026-11-04 6:00 PM EST.