
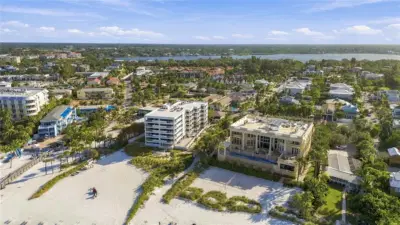
 New 71 photos
$1,599,900
3 bd 2 ba 1,532 sqft
1001 Point Of Rocks Rd #207
Sarasota, FL 34242 · Siesta Sands Resort N-ts
 Courtesy of KELLER WILLIAMS ISLAND LIFE REAL ESTATE
$1,599,900
 1 / 2
Showing 2 of 59 photos. The rest are loading and will appear shortly.
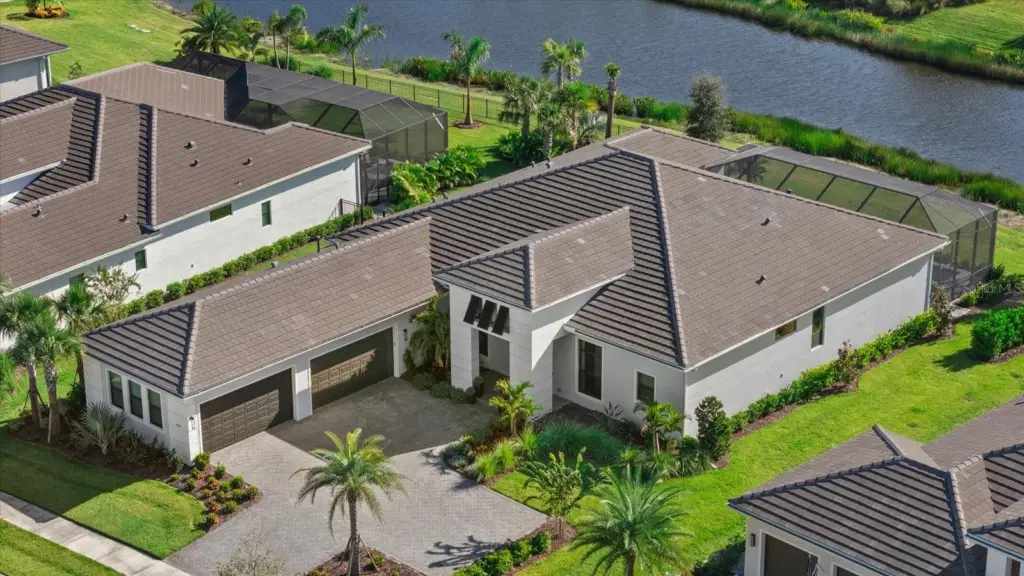
A water view, a heated saltwater pool and spa, bonus room, and a whole-home generator wait in gated Artistry Sarasota, FL. The owners have added more than $450,000 in custom upgrades and pool, so the finishing work is already done.
The single-story plan offers 3,663 heated square feet with 4 bedrooms, 4.5 baths, a private office, and a bonus club room with a built-in Murphy bed for overnight guests. Coffered and tray ceilings, crown molding, designer lighting, and custom window treatments run throughout. The kitchen pairs custom cabinetry and stone counters with a dry bar and wine refrigerator, open to the family room. The primary suite is exquisite, and every closet is custom built.
Out back, the screened lanai opens to a heated saltwater gunite pool and in-ground spa with a self-cleaning system, a sun deck, and a fully equipped outdoor kitchen. All of it overlooks the water on a 0.35-acre lot.
The systems behind the walls match the finishes: whole-home generator, concrete roof, block construction, hurricane shutters, flood zone X, water filtration, whole-house softener, smart home features with upgraded security, and an EV charging station in the 4-car side-entry garage with overhead storage.
Artistry residents enjoy a clubhouse, community pool, fitness center, and sidewalks, with no CDD and HOA dues of $464 per month. Minutes from I-75 via Bee Ridge Road. Schedule your private showing of this Sarasota pool home today.
Listing courtesy of EXP REALTY LLC.
MLS # A4706898.
New 71 photos
Courtesy of KELLER WILLIAMS ISLAND LIFE REAL ESTATE
 56 photos
Courtesy of RE/MAX ALLIANCE GROUP
 84 photos
Courtesy of MICHAEL SAUNDERS & COMPANY
 Coming Soon 58 photos
Courtesy of PREMIER SOTHEBY'S INTERNATIONAL REALTY
Listing information is provided by Participants of the Stellar MLS. IDX information is provided exclusively for personal, non-commercial use, and may not be used for any purpose other than to identify prospective properties consumers may be interested in purchasing. Information is deemed reliable but not guaranteed. Properties displayed may be listed or sold by various participants in the MLS Copyright 2026, Stellar MLS. Last updated: 2026-11-04 6:44 PM EST.