
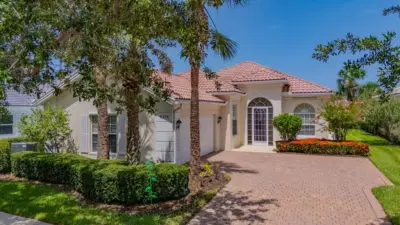
 57 photos
$659,900
3 bd 2 ba 2,008 sqft
8375 Jesolo Ln
Sarasota, FL 34238 · Villagewalk
 Courtesy of TOWN CENTER REALTY
$660,990
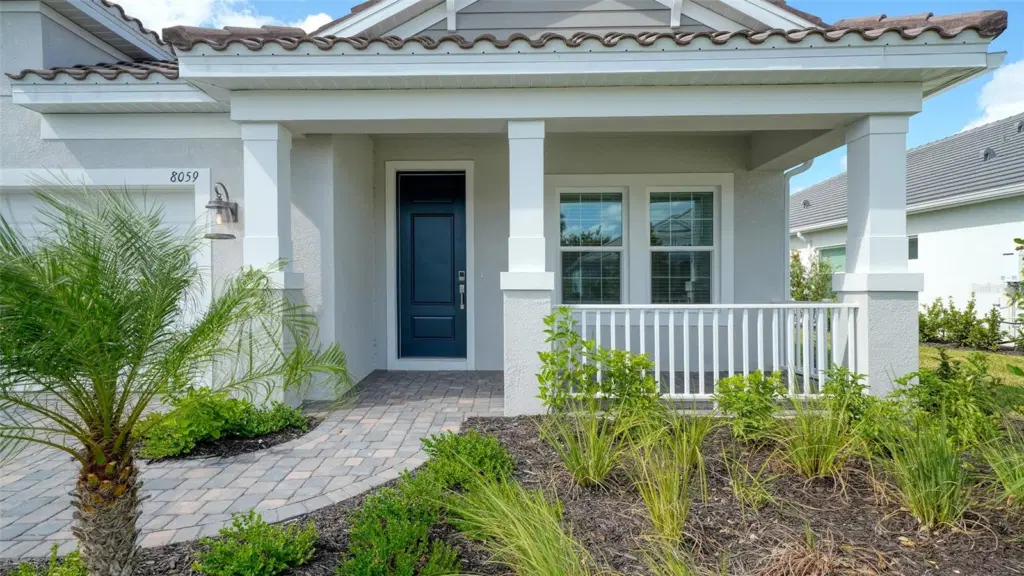 1 / 31
This beautifully designed Neal Communities home offers an elegant blend of comfort and functionality. The open-concept main living area seamlessly connects the great room, kitchen, and dining area, creating an inviting space for everyday living and entertaining. The kitchen features a center island and walk-in pantry, while the great room showcases a recessed ceiling and sliding glass doors that open to the covered lanai, providing a relaxing setting to enjoy views of the backyard.
The spacious primary suite offers a private sitting area, coffered ceiling, two walk-in closets, and an en-suite bathroom featuring dual sinks, a walk-in shower, and a private water closet. Two additional bedrooms provide comfortable accommodations, including a guest suite with its own private bathroom. A separate den with French doors offers flexible space for a home office or additional living area. Tile flooring throughout adds a cohesive finish to this thoughtfully designed home.
Listing courtesy of NEAL COMMUNITIES REALTY, INC..
MLS # A4711156.
57 photos
Courtesy of TOWN CENTER REALTY
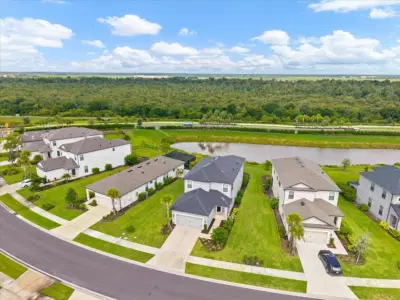 69 photos
Courtesy of FINE PROPERTIES
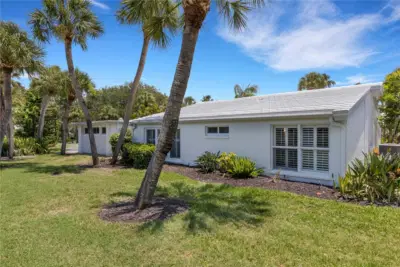 88 photos
Courtesy of THE REAL ESTATE STORE
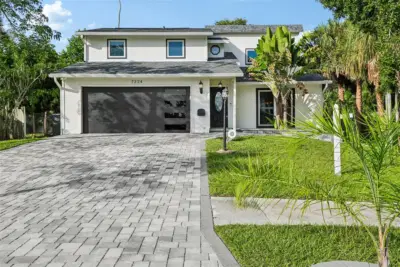 54 photos
Courtesy of MARCUS & COMPANY REALTY
Listing information is provided by Participants of the Stellar MLS. IDX information is provided exclusively for personal, non-commercial use, and may not be used for any purpose other than to identify prospective properties consumers may be interested in purchasing. Information is deemed reliable but not guaranteed. Properties displayed may be listed or sold by various participants in the MLS Copyright 2026, Stellar MLS. Last updated: 2026-11-04 2:30 PM EST.