
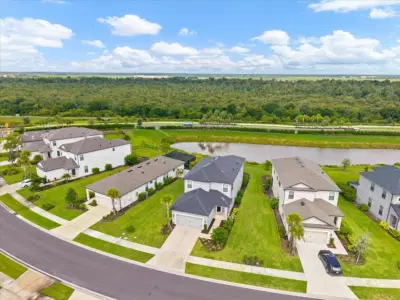
 69 photos
$659,900
4 bd 3.5 ba 2,940 sqft
9016 Tequila Sunrise Dr
Sarasota, FL 34241 · Skye Ranch Nbrhd 2
 Courtesy of FINE PROPERTIES
$659,900
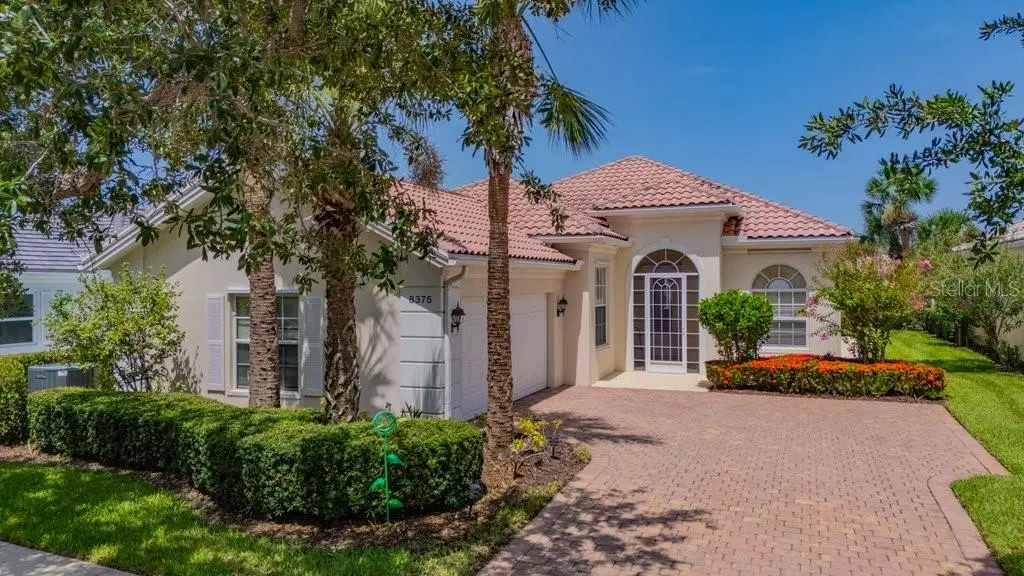 1 / 57
SUNSET VIEWS & VILLAGEWALK LIFESTYLE! BRAND NEW ROOF COMING!!! Move-in ready Oakmont model featuring 3 bedrooms, 2 baths, den, and 2-car garage on a desirable cul-de-sac. Located in the 24-hour guard-gated community of VillageWalk on Palmer Ranch. No carpet! Ceramic tile and engineered wood flooring throughout. Updated kitchen with quartz countertops, pull-out pantry drawers, and 2021 appliances. Custom wall unit in great room and den with built-in shelving and bench. Primary suite offers a walk-in closet and recently updated bath with new shower and comfort-height toilet (2026). Guest bath also features a new shower. Enjoy spectacular sunsets from the oversized west-facing screened lanai. Additional features include 2019 water heater, 2017 A/C, central vacuum, hurricane shutters, and attic storage. VillageWalk offers an exceptional active lifestyle with restaurant/bar, tiki bar, geothermal-heated resort and lap pools, 6 Har-Tru tennis courts, pickleball, bocce, basketball, walking/biking trails, hair salon, clubhouse, card rooms, and event space, plus onsite HOA management and activities director. Built by DiVosta with poured concrete reinforced construction. Close to Costco, Publix, Legacy Trail, shopping, dining, and Siesta Key Beach. Ready to move in and enjoy!
Listing courtesy of TOWN CENTER REALTY.
MLS # A4705803.
69 photos
Courtesy of FINE PROPERTIES
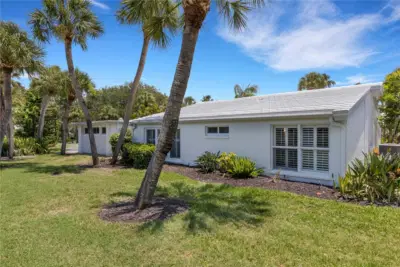 88 photos
Courtesy of THE REAL ESTATE STORE
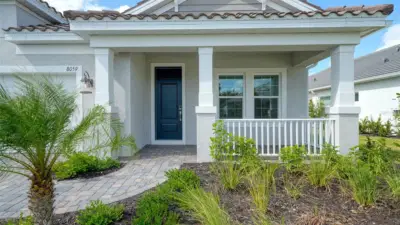 31 photos
Courtesy of NEAL COMMUNITIES REALTY, INC.
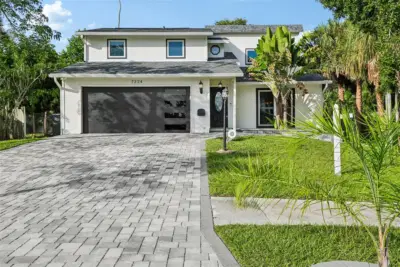 54 photos
Courtesy of MARCUS & COMPANY REALTY
Listing information is provided by Participants of the Stellar MLS. IDX information is provided exclusively for personal, non-commercial use, and may not be used for any purpose other than to identify prospective properties consumers may be interested in purchasing. Information is deemed reliable but not guaranteed. Properties displayed may be listed or sold by various participants in the MLS Copyright 2026, Stellar MLS. Last updated: 2026-11-04 1:30 PM EST.