
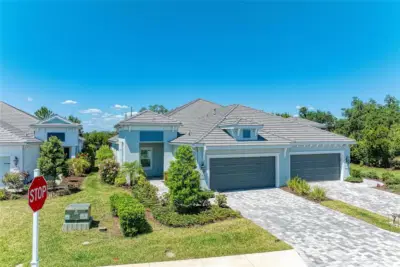
 72 photos
$499,999
3 bd 2 ba 1,832 sqft
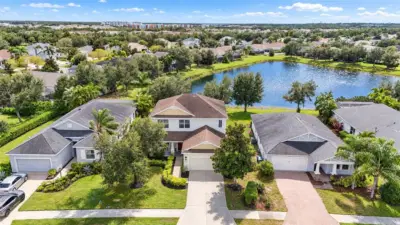
12807 Seasong Ter
Bradenton, FL 34211 · Indigo Ph Viii Subph 8a, 8b & 8c
 Courtesy of FINE PROPERTIES
$499,999
 1 / 55
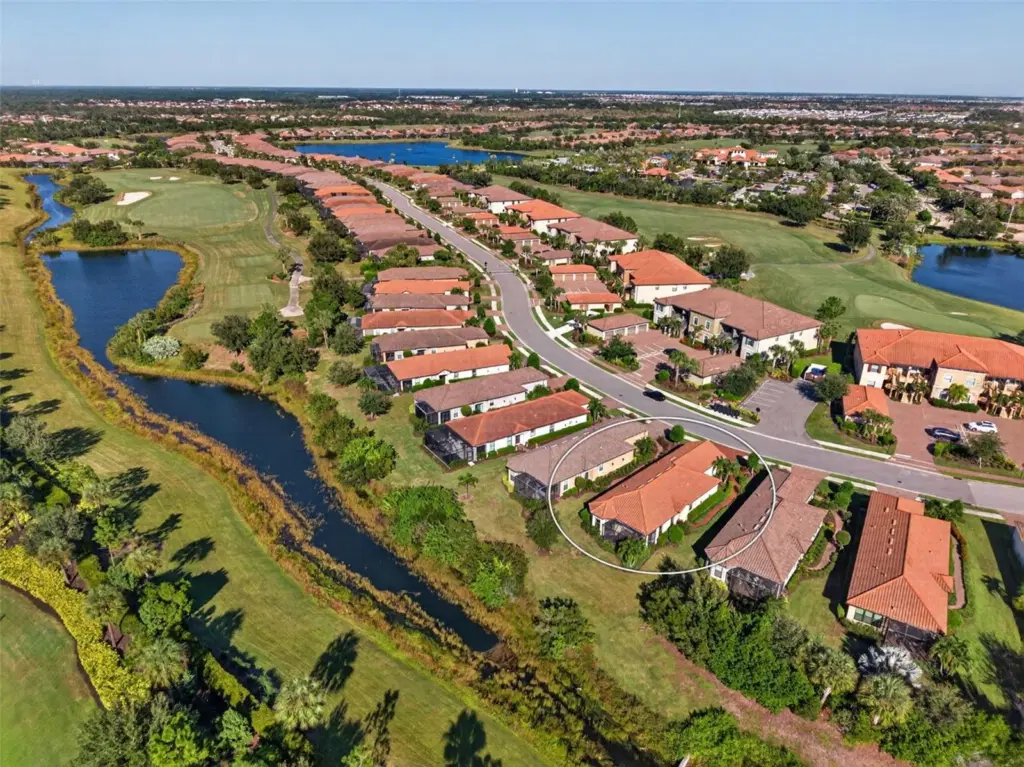
Virtually Staged. Live the Esplanade Golf & Country Club Lifestyle. Start your morning on the court, spend the afternoon by the pool, and end the day with dinner and drinks, all within the Esplanade Golf and Country Club community. The amenities here are second to none: • An 18-hole golf course designed by Chris Wilczynski, regarded as one of the finest in the Sarasota/Bradenton area • Six lighted Har-Tru tennis courts • Pickleball courts and two Bocce ball courts • Two resort-style swimming pools • A gorgeous clubhouse • Barrel House Bistro Bar: a balance of casual and elegant dining • Bahama Bar: relaxed poolside dining in a lovely outdoor setting This 2-bedroom, 2-bath villa offers maintenance-free living, with high ceilings, crown molding, and 8' doors that give the open floor plan a spacious feel. The kitchen features stainless steel appliances, a gas range, and a breakfast bar, and electric Silhouette-style window shades cover most of the home. A versatile bonus room can serve as a third bedroom, home office, fitness room, or TV den. The great room opens to a caged lanai, a natural spot for morning coffee, evening cocktails, or entertaining outdoors. The villa’s location is close to the amenity center, with the clubhouse, courts, pools, and dining nearby, making it a fit as either a seasonal getaway or a year-round residence.
Listing courtesy of MICHAEL SAUNDERS & COMPANY.
MLS # A4710921.
72 photos
Courtesy of FINE PROPERTIES
 71 photos
Courtesy of KELLER WILLIAMS ON THE WATER S
 New 27 photos
Courtesy of MARK SPAIN REAL ESTATE
 77 photos
Courtesy of KW COASTAL LIVING III
Listing information is provided by Participants of the Stellar MLS. IDX information is provided exclusively for personal, non-commercial use, and may not be used for any purpose other than to identify prospective properties consumers may be interested in purchasing. Information is deemed reliable but not guaranteed. Properties displayed may be listed or sold by various participants in the MLS Copyright 2026, Stellar MLS. Last updated: 2026-11-04 7:14 PM EST.